2.4 Frost protection layer
A layer of sand or gravel that does not lift when it freezes, so the ground under a slab, path or light building stays still in winter.
At a glance
- Difficulty
- 3 of 4
- Time
- Like 2.3, plus digging out to frost depth
- Tools
- Mini digger, wheelbarrow, rake, plate compactor, laser or spirit level
- Parts
-
- 1 Surface and base
- 2 Frost protection layer
- 3 Insulation board (optional)
What you need per m², per 100 mm compacted
| Material | Size | Type | Amount |
|---|---|---|---|
| Sand or gravel | 0–8 mm | Under 3 % finer than 0.02 mm | about 200 kg |
| or | 0–32 mm | Crushed or natural, low in fines | |
| or | 16–32 mm | Washed stone, where it must also drain (6.1) | |
| Filter on silt or clay | 0–4 mm | Clean sand or geotextile, see 6.6 |
Why few fines?
Frost lifts the ground when water creeps up through fine soil and freezes into ice lenses. Coarse sand and clean gravel have gaps too big for that, so they do not heave.
A crushed mix with plenty of fines makes a good base but can still heave. Ask the supplier for its fines content before using it inside the frost zone.
Step by step
-
1
Find the frost depth where you live.
It depends on climate, soil and snow cover, from nothing in warm places to more than 2 m in the coldest. Building authorities publish the local value.
Map of local frost depth -
2
Dig out the frost-susceptible soil.
Remove silt, clay and fine silty sand down to the frost depth, or to the depth an insulation design allows. Slope the edges of the dig so the change from soil to fill is gradual.
Dig-out with sloped edges -
3
On silt or clay, lay a filter first.
Use at least 100 mm of clean sand, or a geotextile, so the fine soil does not work up into the layer. See 6.6.
Filter sand in the bottom -
4
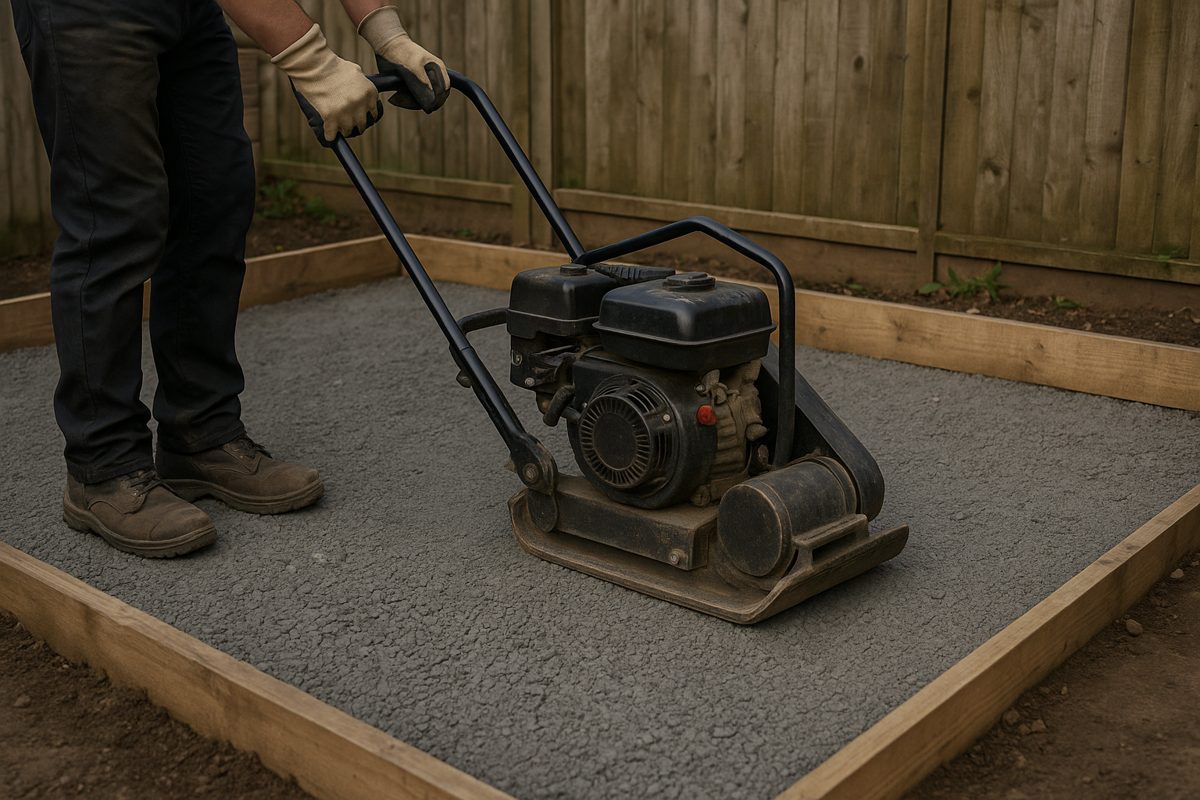
Fill and compact in layers.
Build the layer up as structural fill (2.3). Fewer fines mean it drains well, so water it lightly before compacting.
Compacting the frost layer Illustration -
5
Keep water away.
Without water there is no ice. Slope the surface so rain runs off, and do not let water pond on or beside the layer.
Surface sloped to a drain
Specifications
| Part | Sieve size | Thickness | How |
|---|---|---|---|
| 1 Surface and base | see chapter 3 | – | Laid on top of the frost layer. |
| 2 Frost layer | 0–8 mm to 0–32 mm | down to the local frost depth | Under 3 % finer than 0.02 mm. Compacted in layers as 2.3. |
| 3 Filter | 0–4 mm clean sand | at least 100 mm | Or a geotextile. Only on silt or clay. |
| 4 Insulation | board for use in the ground | as designed | Width, thickness and depth from EN ISO 13793. |
What makes it frost-safe
Heave needs three things at once: freezing, a fine soil that lets water rise, and a supply of water. Remove one and there is no heave. The common test: soil with 3 % or more of its weight finer than 0.02 mm is frost-susceptible; uniform sands can tolerate up to about 10 %. The US Army Corps of Engineers uses this rule, and it is not a sharp dividing line. Ask the supplier for a fines test, or use washed material.
Depth
The layer must reach the local frost depth, or frost reaches the soil below it. The depth comes from climate and soil and is published locally. EN ISO 13793 works it out from the local freezing index.
Insulation instead of depth
Boards laid in the ground keep frost out of the soil below them, and a heated building warms the ground under it. EN ISO 13793 sizes the boards. With it, one university guide sets heated-house footings as shallow as about 300 mm in moderately cold climates.
Under walls
Wet backfill can freeze to a foundation wall and lift it. Use free-draining fill against the wall and keep it drained (2.2).
Sources
- National Research Council Canada, Building Digest 26: Ground freezing and frost heaving: three requirements (freezing, fine soil, water), remove one to stop heave; coarse sand and clean gravel do not heave; backfill that freezes to a wall can lift it, so it should be selected and drained
- US Army TM 5-852-3, Arctic and subarctic construction: soils with 3 % or more finer than 0.02 mm are generally frost-susceptible, uniform sands up to 10 %; filter at least 100 mm with no more than 3 % finer than 0.02 mm; replace frost-susceptible pockets to the frost depth; groundwater within 1.5 m of the freezing plane is troublesome, more than 3 m rarely
- Virginia Transportation Research Council: Frost action considerations in roadway construction: heave needs freezing temperatures, a frost-susceptible soil and available water; the US Army Corps of Engineers criterion allows no more than 3 % of particles smaller than 0.02 mm
- US Army CRREL TR 223: Experiments to simplify frost susceptibility testing of soils: Casagrande's 3 % finer than 0.02 mm criterion is not a sharp dividing line
- US HUD / NAHB Research Center: Frost-Protected Shallow Foundations, Phase II: frost depth set mainly by winter air temperatures, with soil type, soil moisture, snow and ground cover
- Nova Scotia Community College: Water Service Protection and Maintenance: water services are buried below the frost line; where that is not possible they get freeze protection such as pre-insulated pipe or heat cable
- EN ISO 13793 Thermal performance of buildings: thermal design of foundations to avoid frost heave (preview): sizes width, depth, thermal resistance and placing of insulation; frost depth from the local freezing index; replacing frost-susceptible soil as an alternative
- Penn State PHRC, Frost-protected shallow foundations: building heat and insulation let a footing sit at about 300 mm where the air freezing index is up to 1,500 °F-days
- FHWA-RD-97-148, Granular base: natural aggregates weigh about 2.0–2.3 t/m³ in place
- EN ISO 13793 Thermal design of foundations to avoid frost heave
- EN 13242 Aggregates for unbound and hydraulically bound materials
- EN 13252 Geotextiles used in drainage systems
Amounts: 1 m² × 100 mm = 0.1 m³ compacted. Taken as about 2.0 t/m³, the low end of FHWA's 2.0–2.3 t/m³ for natural aggregate. Order a little extra.
GLAREUM.NET · Aggregate Handbook