9.6 Low retaining walls with gabions
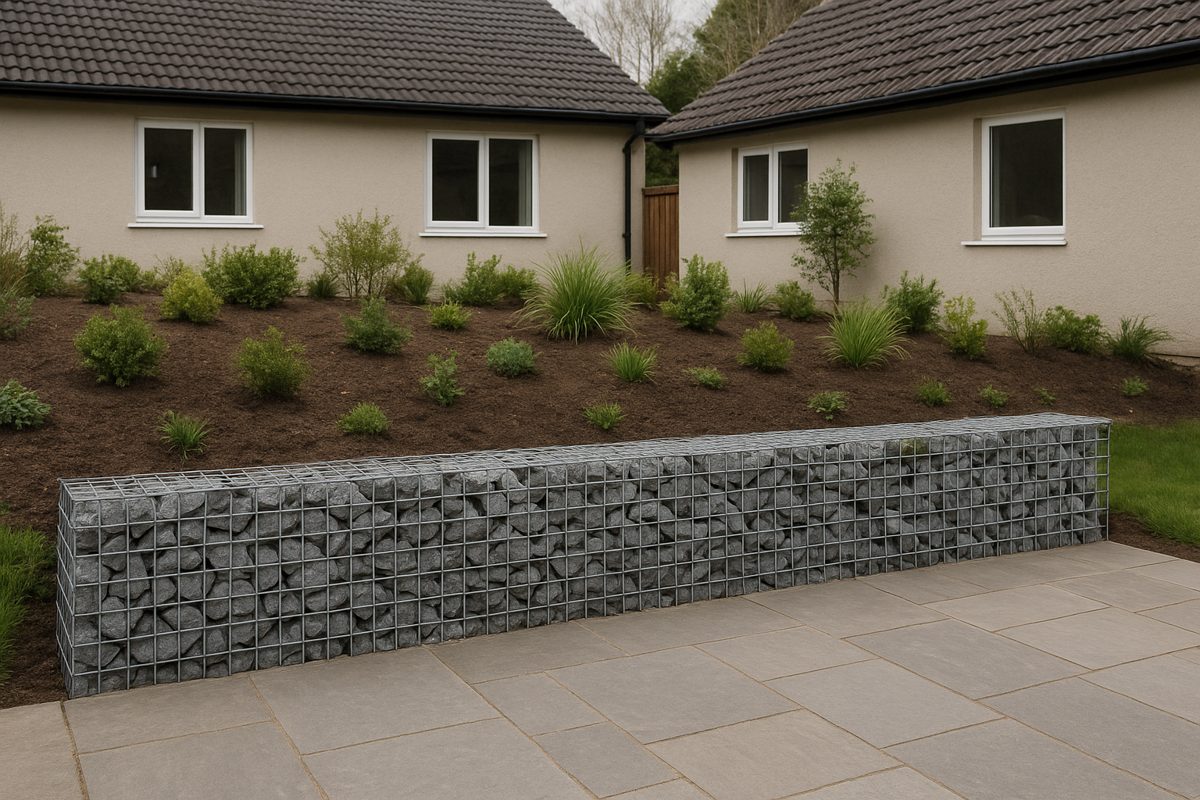
A gabion wall that holds back a garden slope. Garden scale only: up to about 0.5 m of soil with one course, and never over 1.2 m without an engineer.
At a glance
- Difficulty
- 3 of 4
- Time
- 2–3 days for 5 m of wall
- Tools
- Spade or mini digger, string line, plate compactor (hand-held near the wall), spirit level and a 1:10 wedge, pliers, binders, barrow
- Parts
-
- 1 Base
- 2 Gabions
- 3 Geotextile
- 4 Drain pipe
- 5 Backfill
What you need per metre of wall, one 1.0 × 1.0 m course
| Material | Size | Type | Amount |
|---|---|---|---|
| Fill stone | 100–200 mm | Crushed, angular, hard (9.2) | 1.7–1.8 t |
| Base | 0–32 mm | Crushed, with fines (9.3) | 460 kg |
| Drainage stone | 8–16 mm | Washed, behind the wall (6.3) | 0.3 m³ |
| Geotextile | – | Non-woven, behind and under | 3 m² |
| Drain pipe | – | Perforated, at least 100 mm | 1 m |
Why lean back and drain behind?
Leaning the face back into the slope puts the weight of the stone behind the toe, so the soil has to push the whole wall uphill to tip it. Highway drawings lean the face 6° or 1:12, or step each course back.
Gabions drain through, but fine soil washes into the stone and clogs it. Geotextile behind keeps the soil out; a drain pipe at the back of the base carries the water away (6.3, 6.6).
Step by step
-
1
Check the height and what sits above.
Measure from the bottom of the base to the top of the soil you hold back. Over 1.2 m, or with a drive, a building or a steep slope above, stop here and get an engineer.
Measuring the slope height -
2
Dig out and build the base.
Cut back the slope, dig a trench for the bottom basket buried 300–500 mm, and build the base (9.3), sloping back into the bank at about 1 in 10.
The sloping base in the trench -
3
Line the back and lay the drain.
Lay non-woven geotextile against the cut bank and under the base, with enough to wrap the back of the baskets. Lay the perforated pipe along the back of the base with a fall to an outlet on lower ground.
Geotextile and drain pipe at the back -
4
Set, join and fill the baskets (9.4).
Fill in thirds with bracing, crushed stone, hand-placed face. A second course goes back from the face, not flush, and is joined to the course below.
The second course set back -
5
Backfill in layers of at most 200 mm.
Put drainage stone right behind the geotextile, compacted soil or crushed stone behind that. Keep heavy machines 1 m away; use a hand-held plate near the wall.
Backfilling behind the wall
Specifications
| Retained height | Gabions | Buried | Source |
|---|---|---|---|
| 350–550 mm | one 1.0 × 1.0 m | 300–500 mm | Hertfordshire |
| 1.3–1.5 m | 1.5 m wide under 1.0 m wide | 300–500 mm | Hertfordshire; engineer |
| over 1.2 m | – | – | Engineer's design (Arvada, Delano) |
Face
Battered 6° (Hertfordshire), 1:12 (FHWA) or 6:1 or stepped (Kentucky). The base may slope back at most 1 in 10 (Cessnock).
Drainage
Geotextile behind the gabions and on all buried faces, in direct contact with the slope (Hertfordshire; Tennessee handbook). Perforated drain pipe at least 100 mm at the base of the rear of the wall (Wyndham); underdrain with outlets (FHWA).
Backfill
Loose layers of at most 200 mm; only hand-operated plate compactors within 1 m of the back of the gabions (South Australia DIT). Heavy plant kept 1 m from the units (Cessnock).
When to call an engineer
Arvada and Delano require an engineered design for retaining walls over 4 ft (1.2 m) measured from the bottom of the footing; Arvada also for any wall with a surcharge. Kentucky's standard gabion wall needs a special design where the slope above is steeper than 2:1 or a load sits close behind. The Hertfordshire walls are drawn for granular embankments; clay or wet ground behind a wall needs a design.
Sources
- Hertfordshire County Council, standard drawing HST-0600-001 Typical gabion retaining walls: fill graded 100–200 mm; welded mesh 75 × 75 mm; retained height 350–550 mm with one 1.0 × 1.0 m gabion, up to 1.5 m with a 1.5 m wide gabion under a 1.0 m one; gabions buried 300–500 mm; face batter 6°; foundation of compacted well-graded granular fill or concrete, at least 50 mm wider than the basket on each side; bracing wires after ⅓ and ⅔ of the height, end units braced both ways; no compartment more than 300 mm higher than its neighbour; exposed faces hand packed; vertical joints staggered; slight overfill where gabions are stacked; geotextile behind the gabions and on all buried faces
- FHWA Federal Lands, standard drawing E253-01 Gabion retaining wall: rock-filled gabions weigh 110 lb/ft³ (about 1.75 t/m³); front face battered 1:12; underdrain at the back with outlets
- Kentucky Transportation Cabinet, standard drawing RGX-050 Gabion retaining walls: front face battered 6:1 or stepped; a special design is needed where the slope above is steeper than 2:1 or where a load sits close behind the wall
- Cessnock City Council (NSW), AUS-SPEC 0294 Gabion walls and rock filled mattresses: rock sized for at least three layers in a gabion; 1 m gabions filled in three layers with bracing after the first and second; 500 mm gabions in two layers of 250 mm; bracing wires at 330 mm; exposed faces placed by hand; overfill 25–50 mm; prepared foundation sloping at most 1 in 10; geotextile between gabions and retained soil; heavy plant kept 1 m from the units
- Wyndham City Council (Victoria), Technical Specification 715 Gabions and rock mattresses: gabion rock 100–250 mm with at least two broken faces, free of laminations and cracks; welded mesh at most 75 × 75 mm; braces at about 330 mm after filling ⅓ and ⅔; refill where bulges exceed 50 mm; perforated drain pipe at least 100 mm at the base of the rear of a gabion retaining wall
- South Australia Department for Infrastructure and Transport, Master Specification ST-RE-C3 Gabions: gabion rock 100–250 mm with a range of sizes and some angularity; backfill in loose layers of at most 200 mm; only hand-operated plate compactors within 1 m of the back of the gabions
- Tennessee Erosion and Sediment Control Handbook, Gabions: clean 100–200 mm stone without fines, sized to stay in the baskets, preferably placed by hand; geotextile behind all gabion structures; gabions keyed into the foundation
- City of Arvada (Colorado), Retaining walls: permit and engineer-stamped drawings for retaining walls over 4 ft (1.2 m) measured from the bottom of the footing, and for any wall carrying a surcharge
- City of Delano (Minnesota), Retaining walls: retaining walls over 4 ft (1.2 m) from the bottom of the footing need an engineered design
- US Department of Defense, UFGS 31 36 00 Gabions: rock 100–200 mm for gabions 500 mm and taller, large enough not to pass the mesh; at most 5 % oversize or undersize, undersize only inside, never on the face; room for three or more layers of rock per compartment; hard, angular to round, durable rock that does not break down in water or weather, with freeze-thaw testing; at most 5 % dirt, sand, clay and fines; 300 mm lifts, no cell more than 300 mm higher than its neighbour; stiffeners at ⅓ and ⅔ of the height; hand-placed visible faces; drop height at most 0.9–1.2 m; overfill 25–50 mm; no foundation work on frozen ground
- FHWA Federal Lands, standard drawing W253-3: filled gabions weigh 105 lb/ft³ (17.6 kN/m³, about 1.7 t/m³)
- FHWA-RD-97-148, Granular base: natural aggregates weigh about 2.0–2.3 t/m³ in place
- EN 13242 Aggregates for unbound and hydraulically bound materials
Amounts per metre of wall, one 1.0 × 1.0 m course: stone 1 m³ × 1.7–1.8 t/m³ (FHWA design weight of filled gabions). Base 1.1 m × 0.2 m (9.3) = 0.22 m³ at 2.1 t/m³ = 460 kg. Drainage stone 300 mm wide × 1.0 m high, as for block walls (6.3).
GLAREUM.NET · Aggregate Handbook