7.1 Planning a driveway or parking space
Size, slope, water, ground and surface: settle them on paper before you dig, because each one changes how deep and how wide you dig.
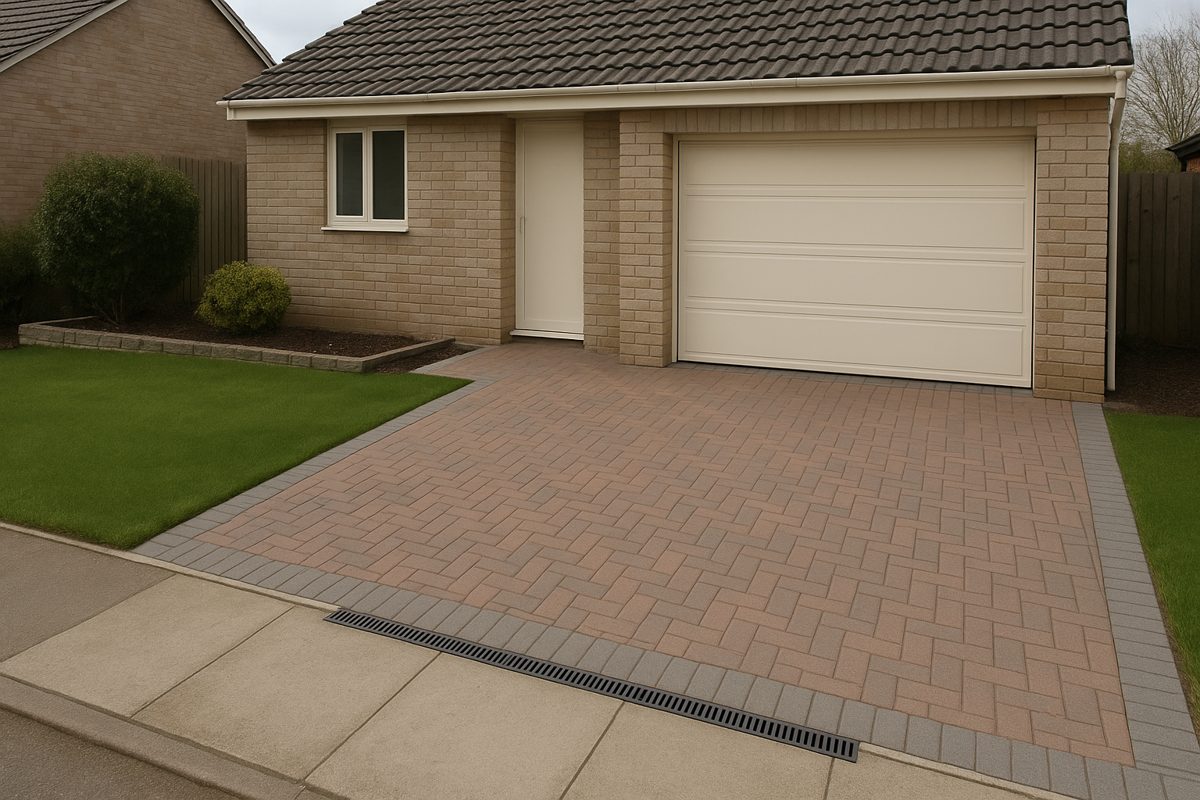
At a glance
- Difficulty
- 2 of 4
- Time
- Half a day to a day of measuring and checking
- Tools
- Tape measure, pegs and string line, line level or water level, spirit level, spade, a hose, a wooden peg and mallet, squared paper
- Decide
-
- 1 Size
- 2 Slope and falls
- 3 Where the water goes
- 4 The ground
- 5 Surface and dig depth
How deep to dig soil to remove per m²
| Surface | Sizes | Build-up | Dig out |
|---|---|---|---|
| Compacted gravel (7.3) | 0–32 mm base 0–16 mm top |
150 mm base + 75–100 mm surface | 225–250 mm · 0.25 m³ |
| Pavers on sand (7.6, 3.2) | 0–32 mm base 0–4 mm bedding |
150 mm base + 30 mm bedding + 60 mm pavers | about 250 mm · 0.25 m³ |
| Permeable paving (6.2) | 4–20 mm base 2–8 mm bedding |
250 mm base + 50 mm bedding + 60 mm pavers | about 360 mm · 0.36 m³ |
| Concrete slab (7.7) | 0–32 mm base 8–16 mm in the mix |
100 mm base + 100 mm slab | about 200 mm · 0.20 m³ |
On soft or wet ground, or where frost reaches deep, dig deeper and add structural fill (2.3) or a frost protection layer (2.4). Dig 150 mm wider than the finished drive on each side, so the base runs past the edging (7.8).
How wide?
One car, open on both sides. You can open the doors over the grass or path beside it. Guidance from several countries gives about 2.4–3.0 m as the least for one car.
One car between a wall, fence or hedge and the house, or where you must get out on both sides or walk past the car. Add about 3.0 m for a second car side by side.
Step by step
-
1
Measure the space for the car.
Allow at least 2.4 × 4.8 m for a parked car; 2.5 × 5.0 m or 2.7 × 5.5 m is more comfortable. In front of a garage door, keep about 5.5–6.5 m clear of the street, more for doors that swing out. Mark the doors of the car, not just the car.
Car space marked with string -
2
Check the room to turn in.
A car needs an inside turning radius of about 4 m and sweeps about 6.9 m on the outside. If you cannot turn on the drive, you will reverse out; one city sets a turning area once a reverse is longer than 15–23 m.
Tracing a turn with a hose -
3
Measure the levels and set the slope.
Run a level string from the house to the street and measure down to the ground every 2 m. Keep the drive gentle: guidance ranges from 10 % to 25 % at most, permeable surfaces want under 5 %, and loose gravel does not suit steep drives. Change the slope gradually at the street and at the garage, so the car does not scrape.
Measuring down from a level string -
4
Decide where the water goes.
Fall the drive away from the house, and across it by at least 2 % (3.2). Send the water onto a lawn, border or soakaway (6.5) at least 3 m from the house, never onto a neighbour. If the drive must fall towards the house or the street, put a channel drain across it.
Water running off onto the lawn -
5
Test the ground.
Drive a 50 mm square wooden peg in with a mallet. If it is hard to get it more than 150 mm down, the soil is firm. If it sinks easily, or the soil is wet clay or peat, plan for structural fill (2.3) or ask an engineer. For a permeable drive, dig a 300 mm cube hole, fill it with water and time it (6.5).
The peg test -
6
Find the pipes and cables.
Ask the free utility locating service in your country before you dig, and check for drains, water pipes and cables near the surface. Plan the drive so you do not drive over inspection covers you cannot raise.
Utility marks sprayed on the lawn -
7
Choose the surface and mark out.
Pick the surface from the table above. Where the drive meets the street, use a paved strip rather than loose gravel. Mark the dig with pegs and string 150 mm outside the finished edge, and note the dig depth on each peg.
Pegs and string around the drive
Specifications
| Item | Typical range | Notes |
|---|---|---|
| Parking space | 2.4–2.7 × 4.8–5.5 m | Least sizes from UK and US local guidance. |
| Drive, one car | 2.4–3.6 m wide | The wider end where it runs beside a wall or you walk past the car. |
| Drive, two cars side by side | about 6.0 m wide | 3.0 m plus 3.0 m. |
| Length in front of a garage | 5.5–6.5 m | Longer for doors that swing out. |
| Wheel tracks | 300–600 mm each | Two paved strips with grass or gravel between. |
| Steepest slope | 10–25 % | Gravel and permeable surfaces: under 5 %. |
| Crossfall | at least 2 % | As 3.2; gravel crown about 4 % (7.3). |
| Soakaway or rain garden | at least 3 m from the house | For small drives; depends on the ground. |
Sizes
These are least sizes from local guidance, not rules for your site. One English council asks for at least 2.4 × 4.8 m per space and another 2.5 × 5.0 m. A US city asks for 9 × 18 ft (about 2.7 × 5.5 m). Drives for one car: 3.0 m, or 3.6 m where you need to reach both sides of the car (an English county); 8–12 ft (about 2.4–3.7 m) in one US city and 8½–12 ft, best 10 ft, in another. Single garages inside: 3.0 × 5.5 m up to 3.0 × 7.0 m.
Slopes
Limits differ a lot. An English county: no steeper than 1 in 10 (10 %). A US city: 20 % at most, with 10 % for the first 3 m from the street and 15 % for the next 3 m. An Australian city: 1 in 4 (25 %) inside the property, 1 in 6 (about 17 %) across the verge, and changes of slope no sharper than 1 in 12 (about 8 %) over at least 1 m. UK permeable-surfacing guidance says slopes steeper than 1 in 20 (5 %) may not suit permeable surfaces, and gravel does not suit steep drives.
Water
UK guidance says slope the drive away from the house, towards the road where possible, and use a channel drain where it must fall towards the house. Road authorities, on the other hand, do not want water from private drives running onto the street. Both are met by a fall away from the house with a channel or a planted strip that catches the water inside the boundary. On clay, which drains slowly, the channel may need to join the roof-water drain.
Ground tests
Peg test: a 50 mm square peg that is hard to drive more than 150 mm means firm soil. Hose test for permeable surfaces: after 1–2 minutes of hose there should be no puddles, and water should not run more than 200–300 mm over the surface. Pit test: a 300 × 300 × 300 mm hole that takes more than 11 hours to empty means the drive needs a pipe. Under a permeable drive the soil should be sandy or gravelly, not clay.
Depth
UK guidance gives about 200–250 mm for the whole drive build-up, with about 150 mm of compacted sub-base. The dig depths in the table above are the sums of the layers on the linked pages. A concrete crossing slab is 125 mm thick in one Australian city standard. Where the ground freezes, the soil below may need a frost protection layer (2.4).
At the street
Loose gravel gets carried onto the road. UK guidance suggests a strip of paving or asphalt at the entrance. One English county asks for a bound surface for the first 5.5 m from the road (5 m in its newer guide); another asks for no loose chippings at all.
Sources
- UK government (DCLG), Guidance on the permeable surfacing of front gardens: slope the drive away from the house, towards the road where possible; channel drain joined to the roof-water drain where it falls towards the house; do not direct water towards a neighbour; soakaways and rain gardens not close to buildings, about 3 m from foundations for small drives; slopes steeper than 1 in 20 may not suit permeable surfaces; gravel not suitable on steep drives and scatters; paving or asphalt strip at the entrance to hold gravel; wheel tracks 300–600 mm each; build-up about 200–250 mm with about 150 mm compacted sub-base; peg, hose and pit tests; sandy or gravelly soil under permeable drives; check for services near the surface; permission to drop the kerb
- Nottinghamshire County Council, Residential parking (highway design guide part 3.2): single drive at least 3.0 m, 3.6 m where access to both sides of the car is needed; add 3.0 m for a second car; 5.5–6.5 m in front of garage doors depending on door type; drained to stop water running onto the street; bound surface, not loose gravel, within 5.5 m of the highway
- Nottinghamshire County Council, highway design guide consultation document: bound surface, not loose gravel, within 5 m of the highway
- Derbyshire County Council, Design criteria for the formation of vehicle accesses (dropped kerbs): driveways no steeper than 1 in 10; access at least 2.5 m; no loose chippings, so no loose material is carried onto the highway; no surface water from the drive onto the highway
- Epsom & Ewell Borough Council, Parking standards for residential development (2015): parking space at least 2.4 × 4.8 m; single garage at least 3.0 × 5.5 m inside
- Chelmsford City Council, Interim residential parking guidance (2015): parking bay 5.0 × 2.5 m; single garage 7.0 × 3.0 m inside
- City of Saint Paul (Minnesota), Paving of residential parking spaces: parking space at least 9 × 18 ft; drives at least 8 ft and at most 12 ft wide in front yards; drain away from neighbouring properties
- City of Piedmont (California), Residential parking and driveways (2005): inside turning radius 13 ft, outside clearance 22 ft 6 in; single drive 8½ ft least, 10 ft best, 12 ft most; double drive best 12 ft, most 18 ft; reversing distance 50–75 ft before a turning area is needed; driveway grade at most 20 %, 10 % for the first 10 ft and 15 % for the next 10 ft
- Brisbane City Council, Driveway technical standards: at most 1 in 4 inside the property and 1 in 6 outside it; changes of gradient at most 1 in 12 over at least 1 m; 125 mm concrete slab for the crossing
- US DOT Pipeline and Hazardous Materials Safety Administration (PHMSA), National Safe Digging Month (2022): call 811 a few days before any home or commercial digging project, including gardening, fences, decks and mailboxes. PHMSA (2013): calling 811 is free
The dig depths are the sums of the layer thicknesses on 3.2, 3.3, 6.2, 7.3 and 7.7, with a 60 mm paver as on 3.2. The base runs past the edging by at least its own thickness, as on 3.2 and 7.8. The figures from councils and cities are examples of local guidance, not rules for your site.
GLAREUM.NET · Aggregate Handbook