6.2 Permeable layer
The stone layers under permeable paving. Rain runs through the joints into clean stone, which stores it while it soaks into the ground.
At a glance
- Difficulty
- 3 of 4
- Used under
- Permeable pavers on patios, paths and driveways
- Tools
- Spade or mini digger, wheelbarrow, rake, plate compactor, screed rails and board, spirit level
- Parts
-
- 1 Base stone
- 2 Bedding grit
- 3 Pavers and joint grit
What you need per m², driveway
| Material | Size | Type | Amount |
|---|---|---|---|
| Base stone | 4–20 mm | Washed, crushed, no fines | 380 kg (250 mm) |
| patio | Same stone, 150 mm | 230 kg | |
| Bedding grit | 2–8 mm | Washed, crushed | 70 kg (50 mm) |
| Joint grit | 2–5 mm or 2–8 mm | Washed, crushed. Never sand. | a few kg |
| Geotextile | – | Only on soft soil | 1 m² + laps |
Why no fines?
A normal paving base (3.1, 3.2) is full of fines so it compacts hard. That also makes it nearly watertight. Rain would sit on top.
Clean stone is about 40 % open space. 250 mm of base holds about 100 mm of rain while it soaks away. Crushed stone still locks together, so it carries the load.
Build-ups
| Use | Bedding | Base | Sub-base |
|---|---|---|---|
| Patio, path | 50 mm 2–8 | 150 mm 4–20 | None needed |
| Driveway | 50 mm 2–8 | 250 mm 4–20 | None needed |
| Heavier traffic or more storage | 50 mm 2–8 | 100 mm 4–20 | at least 150 mm 32–63, by design |
The sources use US stone numbers: No. 8 bedding (2.36–9.5 mm), No. 57 base (4.75–25 mm), No. 2 sub-base (37.5–63 mm). 2–8, 4–20 and 32–63 are the nearest common metric sizes.
Step by step
-
1
Dig out and check the soil.
Dig to the depth of all the layers plus the pavers: for a driveway 300 mm of stone plus the paver thickness. Keep the bottom flat so water spreads evenly.
The flat, dug-out bottom -
2
On soft soil, lay a geotextile first.
Fabric is used on weak, soft soils. It keeps soil from pushing up into the stone, but it can clog over time, so leave it out on firm ground.
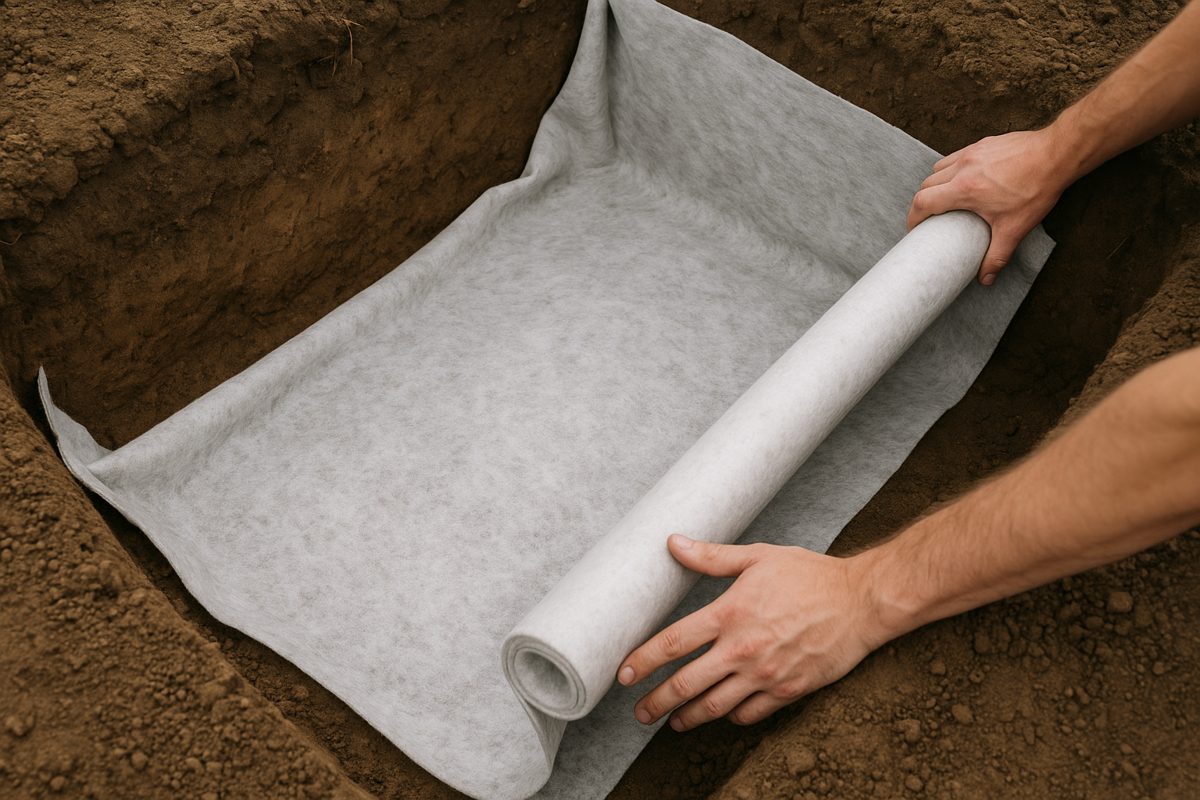
Geotextile on the soil Illustration -
3
Spread the 4–20 mm base and compact it in layers of 100–150 mm.
Use a heavy plate compactor. Compact until the stone no longer moves, but do not crush it.
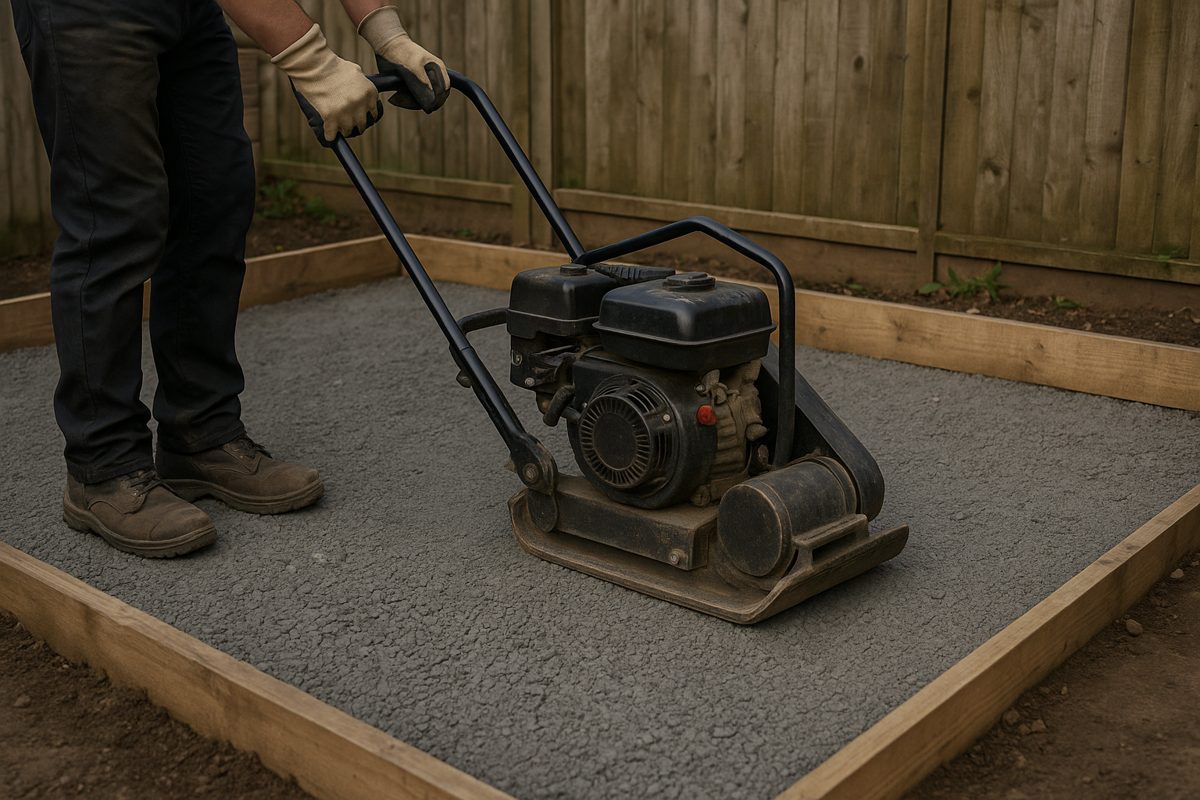
Compacting the base Illustration -
4
Screed 50 mm of 2–8 mm grit. Do not compact it.
Pull a board across screed rails. Lay the pavers straight away and keep off the screeded grit.
Screeding the grit -
5
Lay the pavers, fill the joints with grit, then plate them.
Brush the grit into the joints, run a plate compactor over the pavers, and top up the joints. Sand would block the joints, so use grit.
Brushing grit into the joints
Specifications
| Part | Sieve size | Thickness | How |
|---|---|---|---|
| Sub-base (if used) | 32–63 mm (No. 2) | at least 150 mm, by design | Lifts up to 150 mm, compacted. |
| 1 Base | 4–20 mm (No. 57) | 150 mm patio, 250 mm drive; 100 mm on a sub-base | Lifts of 100–150 mm, compacted. |
| 2 Bedding | 2–8 mm (No. 8) | 50 mm | Screeded. Not compacted before laying. |
| 3 Joints | 2–8 mm (No. 8), or 2–5 mm (No. 9) in narrow joints | – | Brushed in, pavers plated, topped up. |
Storage
Clean No. 57 stone has a void ratio of about 0.4. Water stored = base thickness × 0.4: 150 mm holds 60 mm of rain, 250 mm holds 100 mm. On slow-draining soil the layers are designed deeper to store more.
Thickness
Bay Area public agencies recommend 150 mm of base for pedestrian use and 250 mm for driveways, with no sub-base. With a sub-base, the base drops to 100 mm laid in one lift, and the sub-base thickness depends on water storage and traffic.
Geotextile
Commonly used on low-strength soils (CBR under 4), optional elsewhere. It can clog over time.
Sources
- BASMAA (Bay Area public agencies), Pervious pavement: stormwater control for small projects: “The recommended base thickness is 6 inches for pedestrian use and 10 inches for driveways”
- Montgomery County (MD) DEP, permeable paving detail drawings: patio and driveway detail, 250 mm No. 57 base under 50 mm No. 8 bedding; vehicle detail with No. 2 sub-base at least 150 mm
- NCDOT, permeable interlocking concrete pavement specification: “Maintain a consistent 2 inch thickness” for the bedding; “compact the base layer of No. 57 aggregate in one 4 in. thick lift”; “Do not compact the screeded layer”; pavers plated again after joint filling
- Virginia DEQ, stormwater design specification No. 7: permeable pavement: “The void ratio (Vr) for No. 57 stone = 0.4”; compact until no visible movement, without crushing the stone; “spread 6-inch lifts of the appropriate clean, washed stone aggregate (usually No. 2 or No. 57 stone)”; bedding “1-1/2 to 2 inches of washed ASTM D 448 No.8 stone”; “Joint openings must be filled with VDOT No. 8 stone”, No. 8P or No. 9 “where needed to fill narrower joints”
- Minnesota Stormwater Manual: materials under permeable pavement: No. 8 bedding, No. 57 base, “Washed free of fines”, void ratio at least 0.4, geotextile optional
- Sustainable Technologies Evaluation Program (TRCA): permeable pavements: lifts of 100–150 mm; geotextile “commonly used on low strength soils (CBR <4)” and “may be prone to eventual clogging”
- ASTM D448-12, standard sizes of coarse aggregate (Government of Bermuda copy): No. 2 = 63–37.5 mm, No. 57 = 25–4.75 mm, No. 8 = 9.5–2.36 mm
- FHWA-HRT-15-034, open-graded aggregates: loose unit weight No. 57 95.4 lb/ft³ (1.53 t/m³), No. 8 85.7 lb/ft³ (1.37 t/m³)
Amounts: base 0.25 m × 1.53 t/m³ ≈ 380 kg per m² (0.15 m ≈ 230 kg); bedding 0.05 m × 1.37 t/m³ ≈ 70 kg, loose. Clean stone can compact by up to about 14 % (source 8), so order about 15 % extra.
GLAREUM.NET · Aggregate Handbook