9.5 Freestanding gabion walls
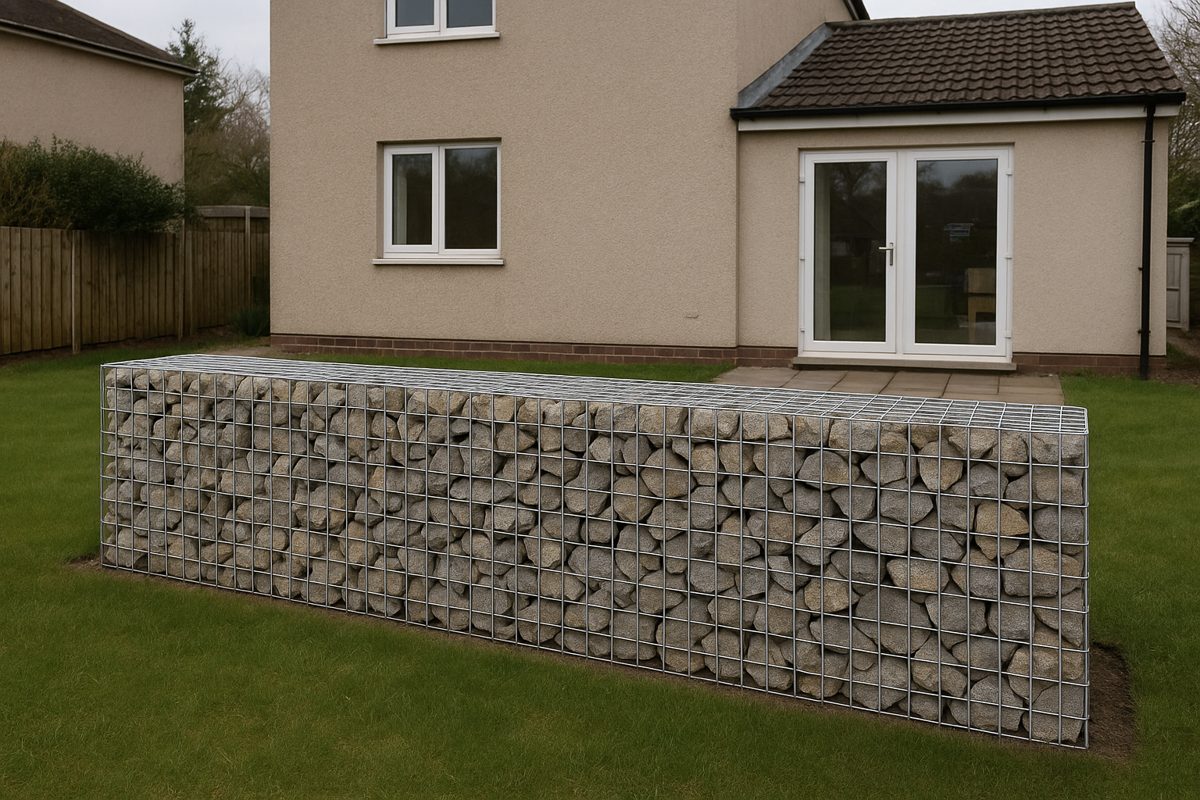
A garden, boundary or privacy wall built from stone-filled baskets, with no soil behind it. It stands by its own weight.
At a glance
- Difficulty
- 3 of 4
- Time
- 2 days for 5 m of wall
- Tools
- Spade or mini digger, string line, plate compactor, spirit level, pliers, binders, board and clamps, barrow
- Parts
-
- 1 Base
- 2 Gabions
- 3 Lids and joins
What you need per metre of wall, 0.5 × 1.0 m baskets
| Material | Size | Type | Amount |
|---|---|---|---|
| Fill stone | 100–200 mm | Hard, frost-proof, bigger than the mesh (9.2) | 0.85–0.9 t |
| Base | 0–32 mm or 0–19 mm | Crushed, with fines (9.3) | 250 kg |
| Baskets | – | Welded or woven, galvanised | 0.5 m³ |
| Geotextile | – | Non-woven, under the base | 0.8 m² |
Why 500 mm wide and partly sunk?
A freestanding gabion stands by weight alone, so width is what keeps it upright. The park wall this page follows uses baskets 0.5 m wide for a wall that shows 0.6 m. For taller or thinner walls, see the warning below and 9.7.
Setting part of the basket below the ground locks the foot, hides the base and stops mowers and frost from working under it. The park detail buries 0.4 m of a 1.0 m basket.
Step by step
-
1
Check the rules and the line.
Boundary walls often need a permit above a set height or near a road; check locally before you dig. Mark the line with string and pegs.
The wall line marked out -
2
Build the base.
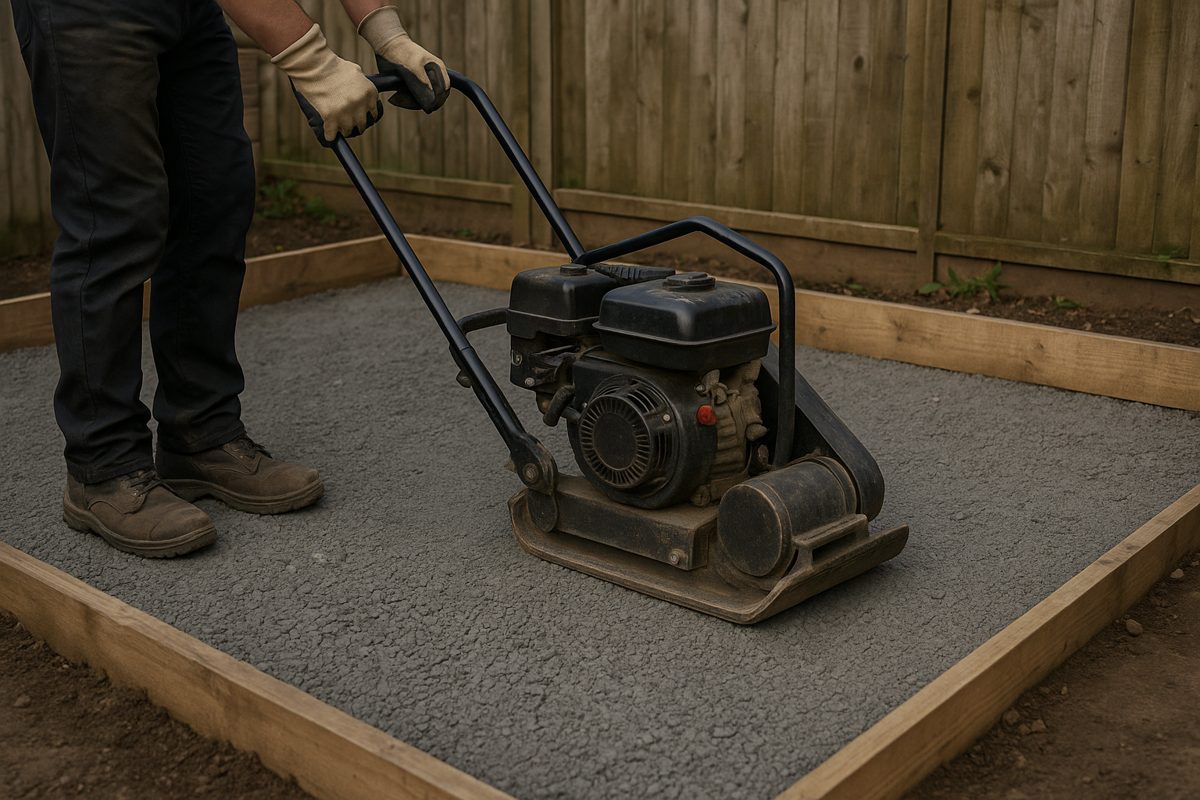
Dig out to firm ground, lay geotextile and 200 mm of compacted crushed stone, 50 mm wider than the baskets each side (9.3).
Compacting the base Illustration -
3
Set and join the baskets.
Stand the baskets end to end and join every edge to its neighbour. On a curve, cut and overlap baskets so the joints stay tight. If you stack a second row, stagger the vertical joints.
Baskets joined in a line -
4
Fill and close (9.4).
Fill in thirds with bracing, face stones placed by hand on both faces, since a freestanding wall is seen from both sides. Overfill slightly and close the lids.
Filling with face stones on both sides -
5
Backfill around the foot.
Return soil or topsoil against the sunk part and slope it away from the wall, so water runs off rather than along the base.
Soil returned around the wall
Specifications
| Part | Size | Thickness | How |
|---|---|---|---|
| 1 Base | 0–19 mm or 0–32 mm | 200 mm | Compacted, on non-woven geotextile, 50 mm wider than the baskets each side |
| 2 Gabions | 0.5 × 1.0 m, 75 mm mesh | 600 mm above ground | Top level along the wall; vertical joints staggered |
| 3 Fill | 100–200 mm | – | Field stone in the park detail; hand-placed faces |
Example
City of Winnipeg park wall: 2.0 × 0.5 × 1.0 m baskets with 75 mm mesh, tops 600 mm above the ground and level along the wall, filled with 100–200 mm field stone (no limestone), on 200 mm of compacted 0–19 mm crushed stone over non-woven geotextile. Baskets are cut and overlapped to make tight joints on curves.
Joints and faces
Vertical joints staggered and horizontal courses level; exposed faces hand packed (Hertfordshire).
Height
Keep the wall low and wide, like the park example above. The retaining wall limits in 9.6 are for walls with soil behind them; a freestanding wall stands on its own weight and width alone.
Sources
- City of Winnipeg, park landscape detail drawing L6 (tender 475-2016): freestanding park wall of 2.0 × 0.5 × 1.0 m baskets with 75 mm mesh, top 600 mm above ground; fill 100–200 mm field stone, no limestone; 200 mm of compacted 0–19 mm crushed base on non-woven geotextile; gabion seat of 0.5 × 0.5 m baskets on the same base with a timber top bolted to a steel plate; playground baskets set 50 mm below ground
- Hertfordshire County Council, standard drawing HST-0600-001 Typical gabion retaining walls: fill graded 100–200 mm; welded mesh 75 × 75 mm; retained height 350–550 mm with one 1.0 × 1.0 m gabion, up to 1.5 m with a 1.5 m wide gabion under a 1.0 m one; gabions buried 300–500 mm; face batter 6°; foundation of compacted well-graded granular fill or concrete, at least 50 mm wider than the basket on each side; bracing wires after ⅓ and ⅔ of the height, end units braced both ways; no compartment more than 300 mm higher than its neighbour; exposed faces hand packed; vertical joints staggered; slight overfill where gabions are stacked; geotextile behind the gabions and on all buried faces
- US Department of Defense, UFGS 31 36 00 Gabions: rock 100–200 mm for gabions 500 mm and taller, large enough not to pass the mesh; at most 5 % oversize or undersize, undersize only inside, never on the face; room for three or more layers of rock per compartment; hard, angular to round, durable rock that does not break down in water or weather, with freeze-thaw testing; at most 5 % dirt, sand, clay and fines; 300 mm lifts, no cell more than 300 mm higher than its neighbour; stiffeners at ⅓ and ⅔ of the height; hand-placed visible faces; drop height at most 0.9–1.2 m; overfill 25–50 mm; no foundation work on frozen ground
- FHWA Federal Lands, standard drawing E253-01 Gabion retaining wall: rock-filled gabions weigh 110 lb/ft³ (about 1.75 t/m³); front face battered 1:12; underdrain at the back with outlets
- FHWA Federal Lands, standard drawing W253-3: filled gabions weigh 105 lb/ft³ (17.6 kN/m³, about 1.7 t/m³)
- FHWA-RD-97-148, Granular base: natural aggregates weigh about 2.0–2.3 t/m³ in place
Amounts: 0.5 × 1.0 m basket = 0.5 m³ per metre; at 1.7–1.8 t/m³ (FHWA design weight of filled gabions) that is 0.85–0.9 t of stone. Base 0.6 × 0.2 m = 0.12 m³ at 2.1 t/m³ = 250 kg.
GLAREUM.NET · Aggregate Handbook