9.1 Base for block retaining walls
The compacted strip of crushed stone under the first course of a block retaining wall. It keeps the wall level and spreads its weight.

At a glance
- Difficulty
- 3 of 4
- Time
- 1 day for the trench and pad of 10 m of wall
- Tools
- Spade or mini excavator, string line, plate compactor or rammer, long carpenter's level, screed board, rubber mallet
- Parts
-
- 1 Leveling pad
- 2 Buried first course
- 3 Drainage stone behind
What you need per meter of wall, 600 mm high, 300 mm deep blocks
| Material | Size | Type | Amount |
|---|---|---|---|
| Leveling pad | 0–32 mm | Crushed, with fines | 190 kg |
| or | 0–16 mm | Crushed, with fines | |
| Drainage stone | 8–16 mm | Washed, angular, behind the blocks | 0.18 m³ |
| Drain pipe | – | Perforated, at least 100 mm, at the back of the pad | 1 m |
Why crushed with fines under, clean behind?
Under the blocks. The fines let it compact to a hard, flat pad you can set each block on dead level.
Behind the blocks. Clean stone lets water drain away, so it cannot build up pressure behind the wall. Wall specifications ask for stone under 25 mm with at most 5 % fines.
Step by step
-
1
Dig a trench 600 mm wide.
Wide enough for the pad to reach 150 mm in front of and behind the blocks, and deep enough for 150 mm of pad plus the buried part of the first course. Replace soft or wet soil with compacted fill (2.3).
The trench marked with string -
2
Lay and compact 150 mm of pad.
Compact the trench bottom first, then the pad, in one or two layers. Two to four passes, until the plate leaves no mark.
Compacting the pad -
3
Screed the pad dead level.
Level it along the wall and from front to back. On a slope, step the pad down in whole block heights instead of following the ground.
Screeding the pad -
4
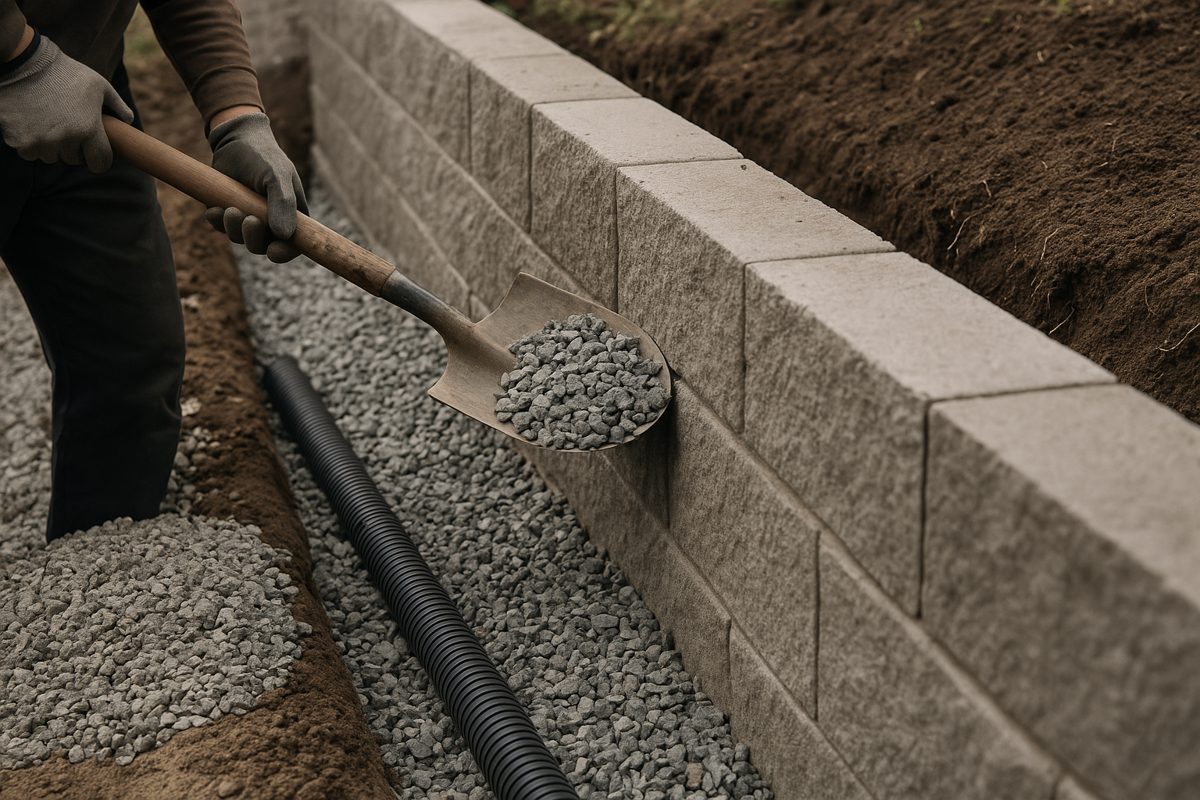
Set the first course, then the drain and stone.
Bed each block on the pad and level it with a mallet. Lay the perforated pipe at the back of the pad with an outlet to lower ground, and fill behind the blocks with drainage stone.
First course and drain pipe -
5
Build up in layers of 150–200 mm.
For each course, fill 300 mm of drainage stone behind the blocks and compacted fill behind that. Within 0.9 m of the wall, use only hand compactors.
Backfilling behind the wall Illustration

Specifications
| Part | Sieve size | Thickness | How |
|---|---|---|---|
| 1 Leveling pad | 0–32 mm or 0–16 mm | 150 mm, 600 mm wide | At least 150 mm past the block front and back. Compacted; 95 % of standard Proctor where specified. |
| 2 First course | blocks | buried below the ground in front | Set level on the pad. |
| 3 Drainage stone | 8–16 mm | 300 mm behind, full height | Clean, angular, under 25 mm, at most 5 % fines. Drain pipe at least 100 mm at the bottom. |
| 4 Backfill | 0–32 mm or dug soil | layers of 150–200 mm | Hand compactors only within 0.9 m of the wall. |
Pad
At least 150 mm of compacted sand and gravel or crushed stone, reaching at least 150 mm in front of and behind the blocks. Lean concrete is an alternative used on larger walls.
Embedment
Bury the first course below the ground in front, so the toe of the wall cannot be scoured or pushed out. Highway walls are buried at least 0.6 m. For a garden wall, follow the block maker's guide for how deep to bury your blocks.
Drainage
At least 300 mm of clean, free-draining stone behind the blocks for the full height. A perforated pipe of at least 100 mm at the lowest point carries the water out, with an outlet to lower ground.
Backfill
Layers of at most 200 mm, compacted to 95 % of standard Proctor density at close to optimum moisture. Only hand-operated compactors within 0.9 m of the wall; one city asks for 1.2 m.
Sources
- Texas State University construction standard 32 32 23.14, Segmental retaining wall: levelling pad of compacted sand and gravel at least 150 mm thick, reaching at least 150 mm in front of and behind the blocks; drainage stone clean and angular, all under 25 mm, at most 5 % passing 0.075 mm; backfill at 95 % of standard Proctor within 2 % of optimum moisture; hand-operated compactors only within 0.9 m
- Iowa DOT Standard Specifications §2431, Segmental retaining wall: levelling pad at least 150 mm; backfill in layers of at most 200 mm at 95 % of standard Proctor density; only hand-operated compactors within 0.9 m of the wall face
- Iowa DOT §9071, Segmental block retaining walls: levelling pad at least 150 mm; soil under the pad compacted to 95 % of standard Proctor; drain pipe at least 100 mm, outlet by gravity; moisture from 3 % under optimum to optimum
- California Division of the State Architect, IR 18-2: Segmental retaining walls: free-draining gravel at least 300 mm thick behind the wall for its full height; compaction layers no thicker than 200 mm (after NCMA)
- City of San Antonio, Item 809 Segmental retaining wall system: at least 150 mm of compacted base; at least 300 mm of drainage stone behind the blocks (ASTM D448 sizes 57 to 8); perforated drain at the lowest point, outlet at least every 23 m; 150–200 mm loose layers with hand compactors
- WSDOT Bridge Design Manual, chapter 7: highway retaining walls embedded at least 0.6 m
- FHWA-RD-97-148, Granular base: natural aggregates weigh about 2.0–2.3 t/m³ in place
- EN 13242 Aggregates for unbound and hydraulically bound materials
- EN 1997-1 Eurocode 7: geotechnical design
Amounts: pad 600 × 150 mm = 0.09 m³ compacted, 190 kg. Compacted crushed stone is taken as 2.1 t/m³, the middle of the 2.0–2.3 t/m³ range FHWA gives for natural aggregate in place. Drainage stone 300 mm × 600 mm = 0.18 m³ in place. Order a little extra.
GLAREUM.NET · Aggregate Handbook