3.2 Base for driveways
The compacted stone under a paved driveway or parking space that carries cars and small vans. For planning the drive and choosing the surface on top, see chapter 7.
At a glance
- Difficulty
- 3 of 4
- Time
- 2–3 days for 30 m²
- Tools
- Spade or mini excavator, wheelbarrow, rake, plate compactor with a rubber mat, string line, 3 m straightedge, screed rails and board
- Parts
-
- 1 Base
- 2 Bedding
- 3 Pavers
- 4 Joint sand
What you need per m², 150 mm base
| Material | Size | Type | Amount |
|---|---|---|---|
| Base | 0–32 mm | Crushed, with fines, well graded | 345 kg |
| or | 0–63 mm | Only as a lower layer, with 0–32 on top | |
| Bedding sand | 0–4 mm | Washed, sharp (see 3.3) | 50 kg |
| Joint sand | 0–2 mm | Dry, fine (see 3.4) | 4.5 kg |
| Pavers | – | Concrete blocks, 65 mm or thicker | 1 m² + cuts |
| Edge restraint | – | Curb set in concrete, or spiked edging | Full edge |
Why 0–32?
Every size from dust up to 32 mm. The small grains fill the gaps between the big ones, so the compacted layer is dense and does not shift.
Coarser, and harder to trim to an exact level. Use it only as the lower layer of a thick base, with 0–32 on top.
Step by step
-
1
Dig out to about 250 mm below the finished surface.
Remove topsoil and roots down to firm soil. That depth fits 150 mm of base, 30 mm of bedding and 65 mm pavers. Give the bottom the same fall as the finished surface, about 2 % across, so water runs off.
String line set to the fall -
2
Set the edge restraints.
Every edge needs one, or the pavers creep outwards. A curb set in concrete goes in before the base. Spiked edging goes on top of the finished base, with the spikes driven in well back from the edge of the base so they hold.
Curb bedded in concrete -
3
Lay 0–32 mm crushed stone in layers of up to 100 mm and compact each one.
Spread it damp, not dry and not wet. Run the plate compactor over each layer until it no longer settles, then add the next. A 150 mm base is two layers.
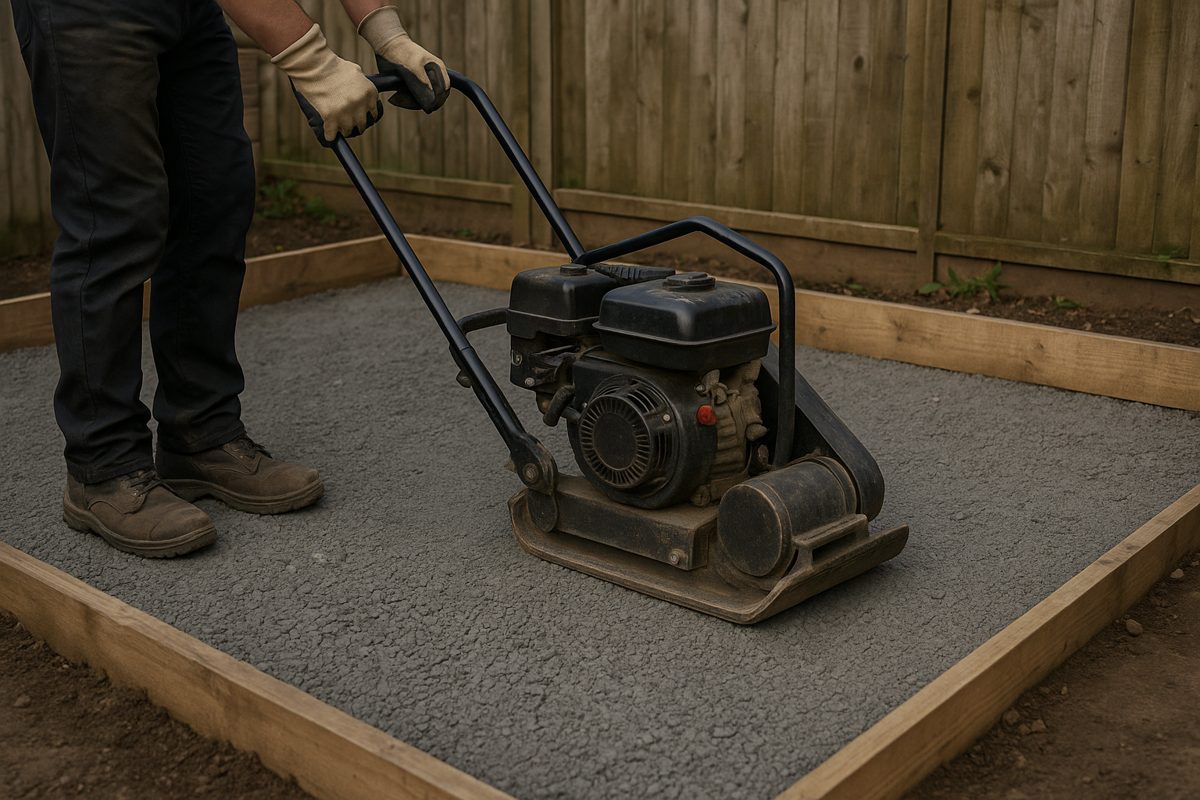
Compacting the first layer Illustration -
4
Check the top with a 3 m straightedge.
It should be within 10 mm. Fill low spots with base material and compact again. Never fill them with bedding sand.
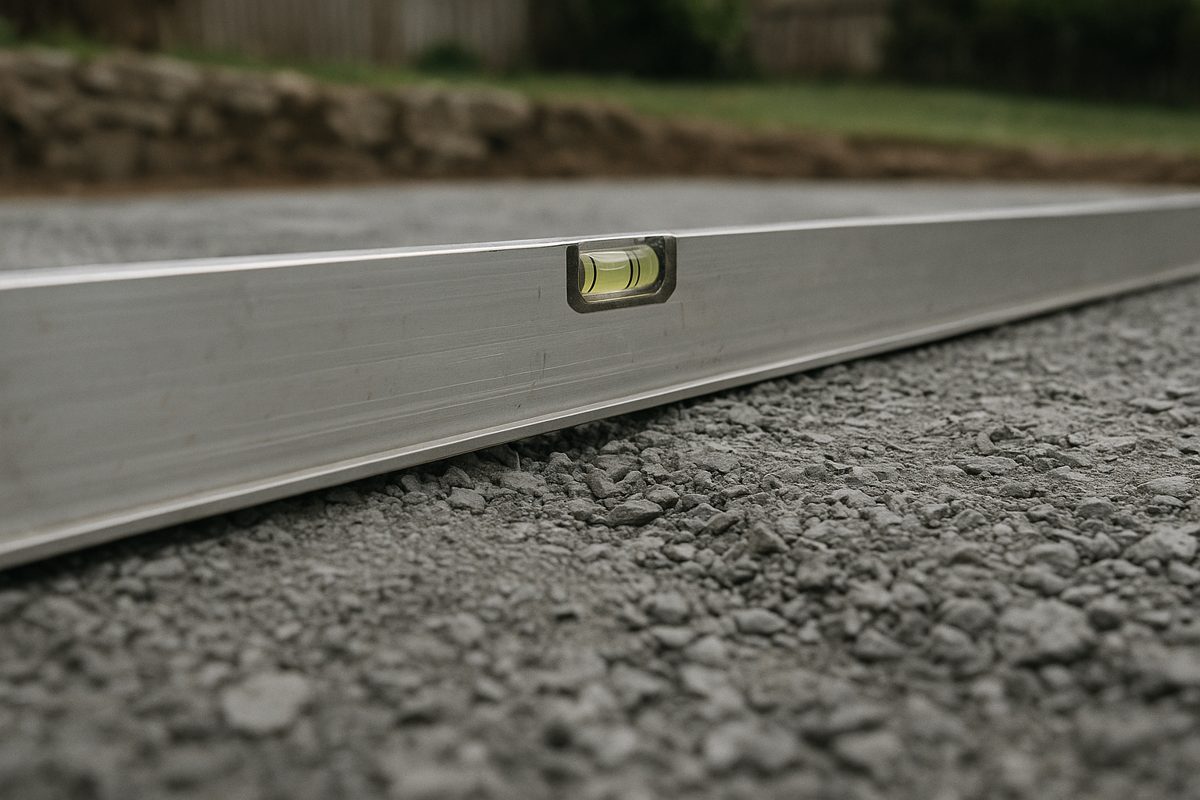
Straightedge on the base Illustration -
5
Screed the bedding sand and lay the pavers.
See 3.3. Leave joints of 2–5 mm between the pavers.
Laying pavers from the finished side -
6
Fill the joints and vibrate.
See 3.4. Sweep in dry 0–2 mm sand and run the plate, with a rubber mat, until the joints are full.
Plate with rubber mat on the pavers
Specifications
| Part | Sieve size | Thickness | How |
|---|---|---|---|
| 1 Base | 0–32 mm | 150–225 mm | Layers of up to 100 mm. Plate compactor until it stops settling. At least 98 % of lab density. |
| 2 Bedding | 0–4 mm | 25–30 mm loose | Screeded on rails, not compacted before laying. See 3.3. |
| 3 Pavers | – | 65 mm or more | Joints 2–5 mm. Vibrated with a rubber mat. |
| 4 Joint sand | 0–2 mm | Full depth | Swept in dry and vibrated until full. See 3.4. |
How thick?
UK government guidance for a driveway gives about 150 mm of compacted subbase. A council specification for block-paved vehicle crossings that serve one or two houses uses 225 mm. Use 150 mm on firm, dry ground and 225 mm on soft, wet or clay ground. Heavier traffic than cars and small vans needs a design by an engineer.
Grading
A good base has a little of every size from dust up to the top size. The UK highway specification for its standard subbase (Type 1) asks for 75–99 % passing 31.5 mm, 43–81 % passing 16 mm, 12–53 % passing 4 mm and at most 9 % fines passing 0.063 mm. The fines must be non-plastic, so not clay.
Compaction
A highway specification allows compacted layers of at most 100 mm without heavy vibrating rollers, with the stone within 2 % of its best water content. A city footway drawing asks for the crushed rock under the paving to reach 98 % of standard maximum dry density, the density found in a lab Proctor test (EN 13286-2 or ASTM D698).
Falls
Give the finished surface a crossfall of about 2 %; a university extension guide gives 1 in per 4 ft. Build it into the base, not the bedding, so the bedding stays an even thickness.
Cold climates
Where the ground freezes, the soil under the base may need a frost protection layer. See 2.4.
Sources
- UFGS 32 14 13.13, Interlocking precast concrete unit paving (US Department of Defense unified facilities guide specification, 2019): a dense-graded base, within 10 mm under a 3 m straightedge; bedding sand screeded to an uncompacted average of 25 mm, left uncompacted and not walked on, and never used to fill low areas in the base; bedding sand to ASTM C33 with at most 1 % passing 0.075 mm; joint sand to ASTM C144 with at most 5 % passing 0.075 mm; joints 2–5 mm; gaps at edges at most 6 mm; at least three plate passes; no seating or joint filling within 1.5 m of an unrestrained edge; joint sand swept and vibrated until no more goes in; finished surface flush with or up to 6 mm above edges and drains
- Oregon State University Extension, 10-step guide to installing pavers: base of 4–6 in (100–150 mm) of 3/4-minus crushed rock, compacted in layers; bedding sand screeded to 1 in (25 mm); slope of 1 in per 4 ft (about 2 %)
- City of Sydney standard drawing 2.4.3, footways: brick paving (2022): 150 mm of crushed rock (DGB20) compacted to 98 % of standard maximum dry density, under a 30 mm sand bed
- Bedford Borough Council, Appendix 11/1 Kerbs, footways and paved areas: block-paved light vehicle crossovers serving up to two houses: 65 mm blocks on 30 mm of 0/4 mm sand on 225 mm of Type 1 sub-base; sand layer at least 25 mm; joints filled with 0/2 mm sand
- UK government (DCLG), Guidance on the permeable surfacing of front gardens: about 150 mm of sub-base, compacted before the surfacing is laid; 200–250 mm for the whole driveway build-up
- UK Specification for Highway Works, Series 800, road pavements: unbound and bound mixtures (November 2021): Type 1 sub-base passes 100 % at 63 mm, 75–99 % at 31.5 mm, 43–81 % at 16 mm, 23–66 % at 8 mm, 12–53 % at 4 mm and 0–9 % at 0.063 mm; the part passing 0.425 mm must be non-plastic
- Ohio DOT specification 304, aggregate base: compacted layers of at most 100 mm unless heavy vibrating rollers are used; water content within 2 % of the optimum when compacting
- FHWA-RD-97-148, Granular base: natural aggregates weigh about 2.0–2.3 t/m³ in place
- Wisconsin DOT / Wisconsin Highway Research Program, Weight-volume relationships and conversion factors for soils and aggregates (2023): compacted dense-graded base 1.80–1.86 tons per cubic yard (about 2.1–2.2 t/m³); it swells 36–47 % in volume from compacted to loose
- Penn State University, CE 584 concrete course notes: aggregates: aggregate for normal concrete weighs 1,520–1,680 kg/m³
- NPTEL (Indian Institutes of Technology), soil mechanics worked examples: dry sand about 1,600 kg/m³
- EN 13285 Unbound mixtures: specifications. Mixtures are named 0–D, for example 0–32
- EN 13242 Aggregates for unbound and hydraulically bound materials
- EN 13286-2 Laboratory test for density and water content, Proctor compaction (scope)
- EN 1338 Concrete paving blocks (scope)
- ASTM D698 Standard Proctor test
Amounts: compacted base and gravel at about 2.3 t per m³, the top of the 2.0–2.3 t/m³ that FHWA gives for natural aggregate in place, so the amounts err on the generous side (a Wisconsin DOT study measured about 2.1–2.2 t/m³ for compacted dense-graded base); bedding sand at about 1.6 t/m³ (Penn State course notes; NPTEL). No waste is included; order a little extra. Joint sand is worked out from the joint volume: 200 × 100 × 65 mm blocks with 3 mm joints.
GLAREUM.NET · Aggregate Handbook