7.8 Edging a driveway
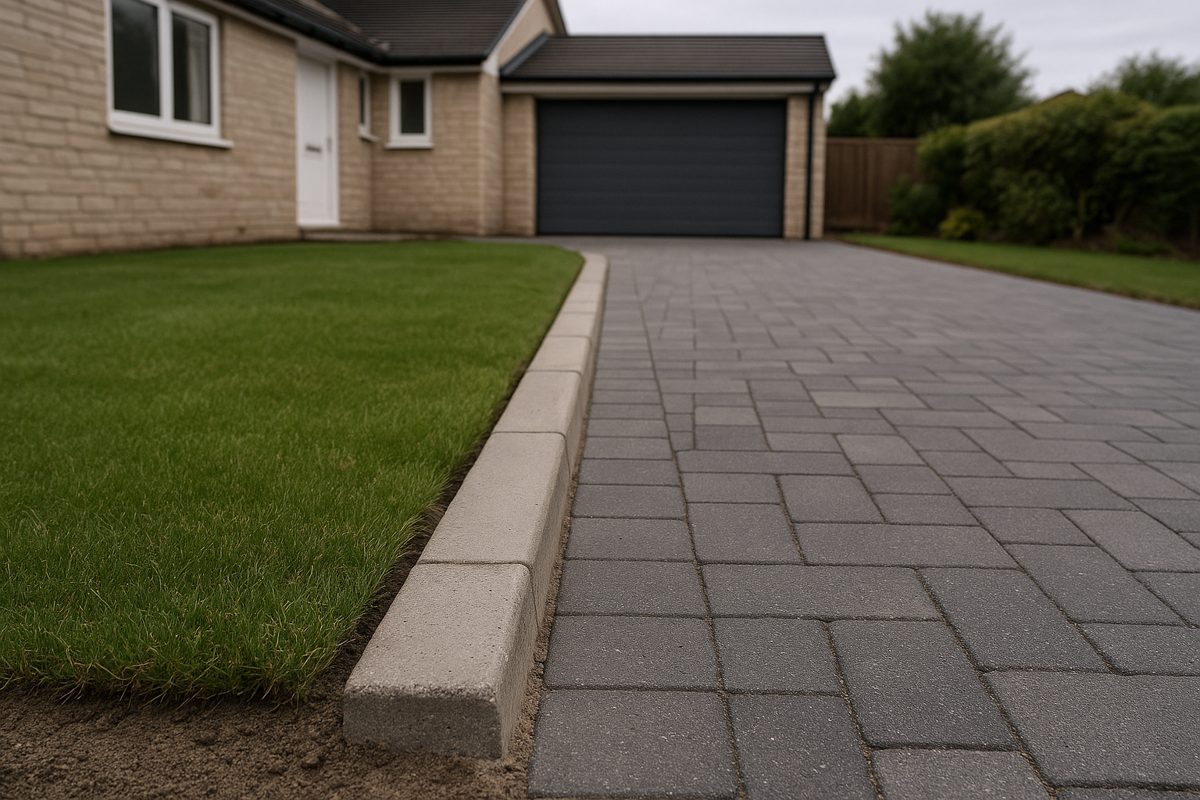
A firm edge along every side of the drive, so pavers cannot creep and gravel cannot spread into the lawn or the street.
At a glance
- Difficulty
- 2 of 4
- Time
- 1 day for 15–20 m of edging, plus a day to harden
- Tools
- Spade, string line and pegs, carpenter's level, rubber mallet, mixer or tub, trowel, angle grinder or block splitter, hammer for spikes
- Parts
-
- 1 Edging or curb
- 2 Concrete bed
- 3 Concrete haunch
What you need per meter of edge, 50 × 150 mm edging
| Material | Size | Type | Amount |
|---|---|---|---|
| Edging | 50 × 150 mm | Precast concrete or stone | 1 m |
| Sand | 0–4 mm | Washed | 25 kg |
| Stone | 8–16 mm | Crushed or rounded | 46 kg |
| Cement | – | Common cement | 8 kg |
| or: spiked edging | – | Aluminum, plastic or steel, with spikes | 1 m + spikes |
The concrete is a lean 1 : 3 : 5 mix (as 4.2), about 35 liters per meter: a 75 × 350 mm bed and a 100 mm haunch. A curb on a 150 mm bed with a 150 mm haunch takes about twice as much.
Concrete-set or spiked?
Edgings and curbs on a concrete bed with a haunch behind. The strongest edge, for any surface: pavers, gravel or asphalt. Use it where cars drive along or over the edge, and at the street.
Aluminum or plastic strip spiked into the compacted base. Quick and hidden, for paved drives with light traffic. Use the heaviest section under cars.
Step by step
-
1
Set a string line at the finished height of the edge.
Follow the fall of the drive (7.1). Next to pavers set on sand, the edge sits about 6 mm below the paver surface, because the pavers settle a little when compacted.
String line on pegs -
2
Dig the trench and lay a bed of stiff concrete.
Make the trench about 350 mm wide. Lay at least 75 mm of concrete under an edging and 150 mm under a curb. Mix it stiff: it should hold its shape in a heap.
Concrete bed in the trench -
3
Tap each edging down to the string.
Use a rubber mallet. Set the units close together. Keep the line straight and the tops flush with each other.
Tapping an edging to the line -
4
Haunch the outside with concrete.
Pack 100 mm of the same stiff concrete behind an edging, 150 mm behind a curb, up the back of the unit. Leave movement joints through bed and haunch at intervals along the run.
Troweling the haunch -
5
Let it harden before you work next to it.
Wait at least 24 hours before you compact the base or lay the surface against it, and keep heavy loads off it for 7 days. Then fill and compact the soil and base on both sides fully.
The hardened edge -
6
Or: spike edging onto the finished base.
Lay it on the compacted base, never on the bedding sand. Drive the spikes well into the base, not into soil. The base must run past the spikes by at least its own thickness: 150 mm for a 150 mm base (3.2). Space the spikes as the maker says.
Driving a spike through the edging -
7
Hold gravel in at the street with a paved strip.
An edge along the sides does not stop wheels carrying loose gravel onto the road. Lay a strip of paving or a bound surface across the entrance, edged like a paved drive (7.2).
Paved strip between gravel and street
Specifications
| Part | Size | Thickness | How |
|---|---|---|---|
| 1 Edging | 50 × 150 mm | – | Units set close. Pavers up to 6 mm above its top. |
| 1 Curb | 125 × 150–255 mm | – | Where cars cross or drive along it. |
| 2 Bed | 8–16 mm in the mix | 75 mm edging, 150 mm curb | About 350 mm wide. Lean, stiff concrete. |
| 3 Haunch | 8–16 mm in the mix | 100 mm edging, 150 mm curb | Movement joints through bed and haunch. |
| Spiked edging | – | – | On the base. Base runs past it by its own thickness. Spikes as the maker says. |
Bed and haunch
One English county lays drive edgings on a 50 mm bed, 350 mm wide, backed with 100 mm of concrete, and curbs on a 150 mm bed, 350 mm wide, backed with 150 mm. Another uses a 75 × 330 mm base under footpath edgings and a 150 × 380 mm base under road curbs. This page uses the thicker 75 mm bed for edgings. Councils differ on the joints: one butts curbs tight with dry joints, another fills 6–12 mm joints with mortar.
Concrete
Road specifications use lean concrete for curb beds and haunches: class ST2 (C8/10) in two councils' details, and in one county up to ST4 (C16/20), mixed to a low workability (stiff). On site, mix a lean 1 : 3 : 5 concrete as in 4.2 and keep it stiff.
Height
Next to sand-set pavers the finished pavers sit flush with or up to 6 mm above the edge. Where a curb meets the road at a private vehicle crossing, councils set it 25 mm above the road.
Spiked and other edges
Spike spacing for plastic and aluminum edging comes from the maker. Use the heaviest section where cars run next to it. For drives with heavy use or cars running along the edge, set the edge in concrete.
Sources
- Highland Council, standard detail SD 1100 01, precast concrete kerb details sheet 1: 50 × 150 mm flat-top edging, 125 × 150 mm and 125 × 255 mm kerbs; bed and haunch concrete class ST2; kerbs laid to BS 7533-6; “BN5 Kerb upstand 6mm for pedestrian crossings or 25mm for private vehicular access”
- Oxfordshire County Council, standard detail HSD/1100/060, concrete kerbs and channels: “Kerbs shall be laid with dry joints and closely butted to adjacent kerbs and channels”; vehicle crossings 25 mm kerb face
- London Borough of Southwark, standard detail LBS-1100-28, footings for edge restraints: raised kerb edging: “Kerbs shall be 6-12mm jointed” with mortar; movement joints through footings and haunching
- UFGS 32 14 13.13, Interlocking precast concrete unit paving (US Department of Defense, 2019): pavers flush with or up to 6 mm (¼ in) above edge restraints and drainage structures; edge restraints installed before the units
- Derbyshire County Council, Design criteria for the formation of vehicle accesses (dropped kerbs): edgings 50 × 150 mm on a 50 mm bed, 350 mm wide, backed with 100 mm of ST2 concrete; kerbs 125 × 150 mm on a 150 mm bed, 350 mm wide, backed with 150 mm of ST2 concrete; no loose chippings at the access
- Lincolnshire County Council, Detail design of roads and footpaths: kerbing and concrete: concrete classes ST1 = C6/8 to ST5 = C20/25; bedding and haunching concrete of low workability; footpath edgings “laid on a 75mm x 330mm concrete base”; road kerbs “laid on a 150mm x 380mm concrete base”; kerbs 125 × 255 mm; 24 hours before work next to new concrete, protected for 7 days
- UK government (DCLG), Guidance on the permeable surfacing of front gardens: a strip of block paving or asphalt at the entrance limits the loss and spread of gravel
Amounts: a 75 × 350 mm bed and a 100 × 100 mm haunch, about 35 litres per metre, in a 1 : 3 : 5 mix at the per-m³ amounts used in 4.2 (about 225 kg cement, 710 kg sand and 1,310 kg stone per m³), with no waste. The road specifications give concrete classes instead of mixes. The trench width of about 350 mm comes from the Derbyshire bed width.
GLAREUM.NET · Aggregate Handbook