7.7 Concrete driveway
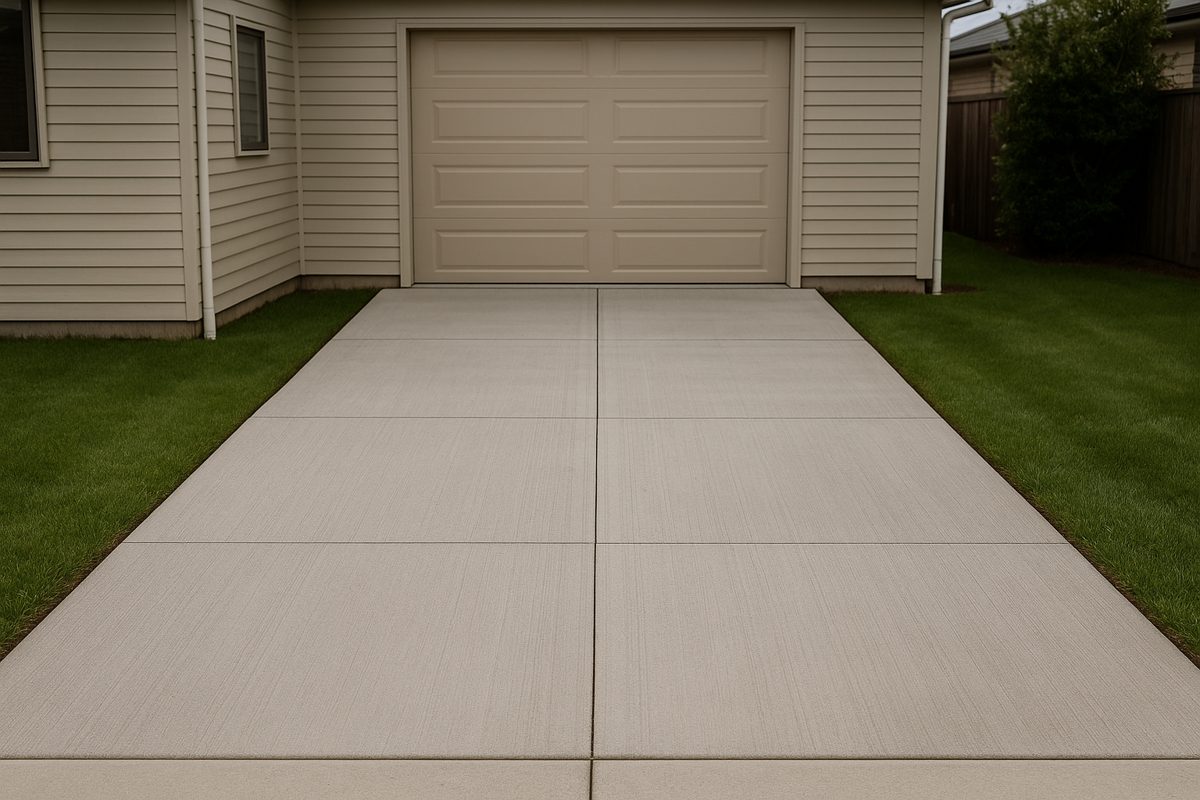
A slab of concrete cast in place on a thin stone base, cut into panels so it cracks where you choose. Hard, flat and long-lived.
At a glance
- Difficulty
- 4 of 4
- Time
- 2–3 days of preparation, 1 day to cast 30 m² with 3–4 people, 7 days of curing
- Tools
- Spade, wheelbarrows, plate compactor, form boards and pegs, string line, rakes, screed board, bull float, edging and grooving tools or a concrete saw, curing sheet or sprayer
- Parts
-
- 1 Base
- 2 Concrete slab
- 3 Joints
What you need per m²
| Material | Size | Type | Amount |
|---|---|---|---|
| Base (3.2) | 0–32 mm | Crushed, with fines, 100 mm | 230 kg |
| Concrete, cars | 0–16 or 0–32 mm | Ready-mixed, air entrained where it freezes, 100 mm | 0.10 m³ |
| Concrete, heavier vehicles | 0–16 or 0–32 mm | As above, 150 mm | 0.15 m³ |
| Mesh (optional) | – | Steel mesh, lapped 150 mm, on chairs | 1 m² + laps |
| Isolation strip | – | Compressible joint filler, full slab depth | Where it meets walls and slabs |
Why 100 or 150 mm?
For a home drive used by cars and light vans. It is the minimum that driveway guides give for cars, on a firm, even base. Make it the same thickness everywhere: thin spots crack first.
Where heavier vehicles come: campers, delivery trucks, a dumpster truck. Go to 150 mm, the thickness several cities ask for on a residential drive and at the entrance where it crosses the footway.
Step by step
-
1
Plan the pour, the joints and the crew.
Draw the panels before you start (see the joint rules below). Give the slab a fall of at least 1 % away from buildings (7.1). A drive is too big to mix by hand: order ready-mixed concrete, check the truck can reach, and have 3–4 people ready for the day.
The drive marked out in square panels -
2
Dig down to firm, even ground.
Strip all topsoil and dig out loose or soft patches down to firm ground. Firm means you cannot push a 12 mm steel rod into it. Fill the hollows with compacted crushed stone. The ground must be the same all over: soft spots crack the slab.
Digging to firm ground -
3
Lay and compact a thin, even base.
Lay 100 mm of 0–32 mm crushed stone and compact it, using the method in 3.2. Concrete spreads the wheel load itself, so it needs less base than pavers. Rake out ruts so the slab is the same thickness everywhere.
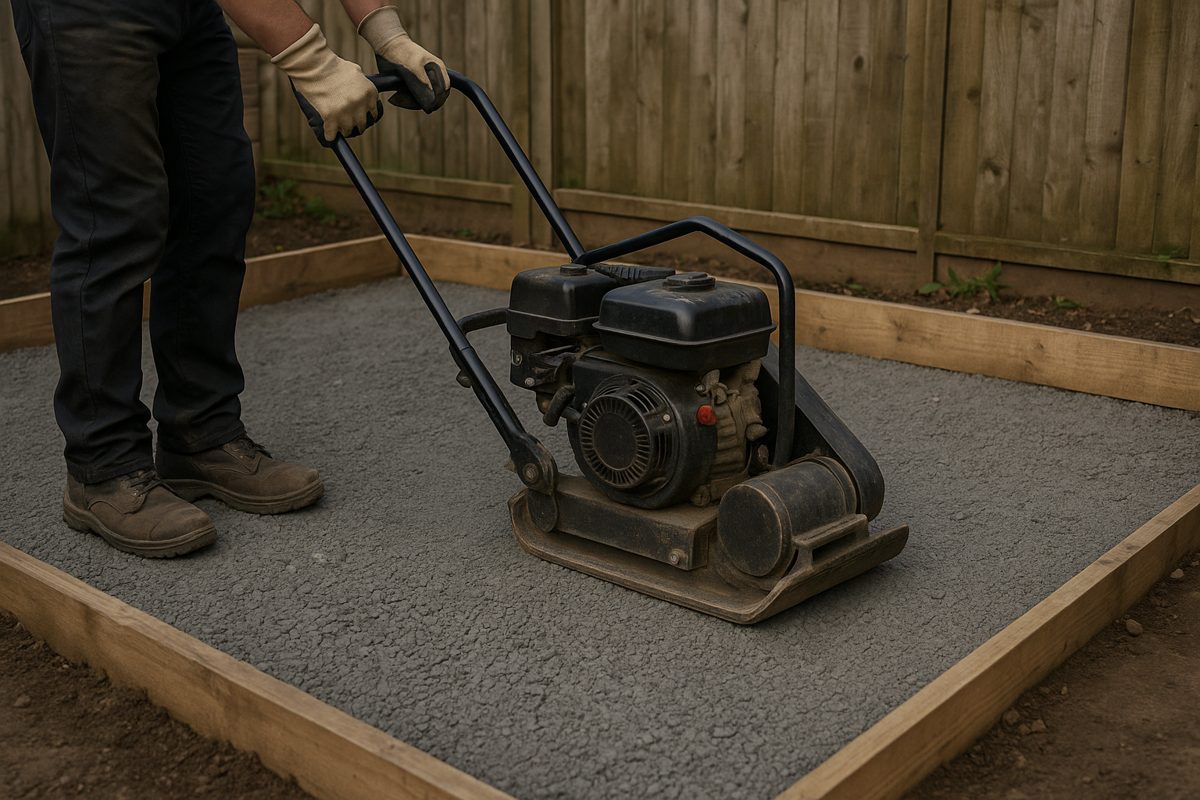
Compacting the base Illustration -
4
Set the forms, isolation strips and mesh.
Peg form boards to the finished level and fall (4.4). Fix a full-depth isolation strip wherever the drive meets the house, a garage floor, steps or a footpath. If you use mesh, lift it on chairs into the top half, about 30 mm below the surface and 50 mm in from the edges. Dampen the base just before the truck comes.
Forms set, mesh on chairs -
5
Pour, compact and strike off.
Place the concrete close to where it goes; do not drop it more than 1.5 m. Rake it out, vibrate it, and pull a screed board across the forms. Bull float once and stop; do not overwork the surface. Never add water to make it easier to spread.
Two people pulling the screed board -
6
Make the control joints the same day.
Cut every joint at least ¼ of the slab depth: 25 mm in a 100 mm slab. Either run a grooving tool along a straightedge while you finish, or saw the joints as soon as the concrete is strong enough to cut cleanly; saw sooner in hot, dry or windy weather. Space them 18–24 times the slab thickness, no more than 4.5 m apart: 1.8–2.4 m for a 100 mm slab. Keep panels close to square.
Sawing a control joint -
7
Cure it for 7 days.
Start as soon as the surface is finished. Spray on a curing compound, or keep the slab wet under a plastic or wet hessian sheet. Shelter it from sun and wind for the first days. Do not cast when it is near freezing and getting colder.
Slab under a curing sheet -
8
Wait before you drive on it.
Walk on it after 3 days. Keep cars off for 7 days. Keep heavy loads such as trucks, campers and skips off for longer.
The first car on the cured drive
Specifications
| Part | Material | Thickness | How |
|---|---|---|---|
| 1 Base | 0–32 mm | 100 mm | Compacted, even, damp before pouring. |
| 2 Slab, cars | Concrete | 100 mm | Same thickness all over. |
| 2 Slab, heavier vehicles | Concrete | 150 mm | Check local rules at the entrance. |
| 3 Control joints | Groove or saw cut | ≥ ¼ depth | 18–24 × thickness apart. |
| Isolation joints | Compressible strip | Full depth | At walls, slabs, steps, paths. |
Slab thickness
Driveway guides give at least 100 mm for cars; a New Zealand bulletin gives 100 mm for vehicles up to 2.5 t loaded and no thicker figure. Several US cities require 150 mm for a residential drive or entrance and 200 mm for a commercial one.
Base
Under concrete the base is thinner than under pavers (3.2 gives 150–225 mm for pavers). A New Zealand bulletin casts the slab on firm original ground and fills hollows with compacted basecourse; a US city specification only asks for the subgrade to be moistened. One US village asks for 100 mm of compacted crushed-stone base under a 100 mm residential drive, which also gives a level, clean surface to work on.
Concrete
Order by strength. Where it freezes and de-icing salt is used, the US guide specification asks for 31 MPa (4,500 psi) with a water–cement ratio of 0.45 or less; where it freezes without salt, 24 MPa (3,500 psi) and 0.55 or less. US city driveway specifications ask for 24–28 MPa (3,500–4,000 psi); a New Zealand bulletin says above 20 MPa. Slump about 80–120 mm. Largest stone at most ⅓ of the slab depth (4.4); ready-mix with 16–32 mm stone fits a 100 mm slab. Mixing a drive by hand rarely reaches 20 MPa, see 4.1 for site mixes.
Frost and air entrainment
Where it freezes and thaws, order air-entrained concrete: tiny bubbles give the freezing water room. The US guide specification targets 6 % air for severe exposure with 19–25 mm stone (5 % and 4.5 % for moderate exposure), ± 1.5 %.
Joints
Road pavement guidance (FHWA): 18–24 × thickness, at most 4.5 m, the long side at most 1.5 × the short side, depth at least ¼ on a granular base. A New Zealand bulletin is stricter for slabs without mesh: at most 3 m apart, panels at most 1.3 : 1, cut to ½ the depth; with mesh up to 6 m apart and ⅓ deep. Saw once the concrete is strong enough, and sooner in hot, dry or windy weather. Early-entry saws can cut earlier but shallower.
Mesh
Mesh does not stop concrete cracking. It holds cracks tight so they do not open wide, and lets you space joints further apart. Without mesh, keep to the closer joint spacing.
Falls, curing and traffic
Falls: at least 1 % (New Zealand). Curing: at least 7 days or until 70 % of the strength is reached (US curing specification); a New Zealand bulletin keeps the surface moist for the first 3 days. Traffic: foot traffic after 3 days and vehicles after 7 (one US city specification).
Sources
- FHWA Technical Advisory T 5040.30, Concrete pavement joints (2019): joint spacing 18–24 × slab thickness, panel length in feet at most 1.5–2 × thickness in inches, cap 15 ft; length to width at most 1.5; saw cut T/4 on a granular base; saw within the sawing window, sooner in hot, dry or windy weather; early-entry saws cut T/6–T/5 deep; isolation joints full-depth compressible material; reinforcement keeps expected cracks from opening
- City of Salina (Kansas), Specification for concrete work (2019): driveways 6 in; subgrade thoroughly moistened, never frozen or muddy; vibrated; ½ in expansion joints at each side of a driveway; 4,000 psi at 28 days, w/c 0.45; damp mats, burlap or white curing compound; 3 days for pedestrian traffic, 7 days for vehicles
- City of Bay City (Michigan), Driveway specifications (2021): driveways 6 in residential, 8 in commercial; 3,500 psi at 28 days; air 5.5–8 %; full-depth expansion joints; curing compound
- BRANZ (Building Research Association of New Zealand), Bulletin 412 Concrete driveways (2001): 100 mm minimum for vehicles up to 2.5 t; topsoil and soft patches dug out to firm ground (a 12 mm rod cannot be pressed in), hollows filled with compacted basecourse; above 20 MPa, site mixing rarely more; slump 80–120 mm; mesh lapped 150 mm, top half, 30 mm cover from the top, 50 mm from edges; joints 3 m unreinforced (½ depth, panels at most 1.3 : 1), 6 m reinforced (⅓ depth); joints trowelled just before initial set or sawn after it; fall 1 : 100 away from buildings; drop no more than 1.5 m, vibrate; keep moist 3 days, shelter from sun and wind; no casting at 5 °C and falling; ready-mix needs truck access
- UFGS 03 30 00 Cast-in-place concrete (US Unified Facilities Guide Specification), 2.5.2.2 Freezing and thawing resistance: exposure F1 w/cm 0.55 and 3,500 psi; F2 w/cm 0.45 and 4,500 psi; air entrainment required for F1–F3; total air for ¾ and 1 in stone 6.0 % (F2, F3) and 5.0 / 4.5 % (F1), ± 1.5 %
- Village of Glendale Heights (Illinois), Driveway requirements addendum: “Concrete Driveway: 4” concrete over 4” compacted CA6 aggregated base course”
- City of Bedford (Ohio) Building Department, Concrete guide for consumers: 4 in slabs, 6 in residential entrance, 8 in commercial; uniform thickness; air entrainment highly recommended; do not add water on site
- American Concrete Institute FAQ, ACI 318-19 §26.4.2.1: largest stone at most ⅓ of slab depth
- Mile High Flood District, curing specification: cure at least 7 days or until 70 % of specified strength; curing compound within one hour of finishing, water or sheet
- FHWA-RD-97-148, Granular base: natural aggregates weigh about 2.0–2.3 t/m³
- EN 206 Concrete: specification, performance, production and conformity
- EN 12620 Aggregates for concrete
Amounts: concrete is the slab volume per m²; base at about 2.3 t per m³ (top of the FHWA range, as on 3.2). No waste is included; order a little extra concrete and base. 16–32 mm is the nearest common metric size to the ¾–1 in stone in the US sources. The 150 mm and 200 mm figures are city rules for drives and entrances, shown as examples, not as a rule. The FHWA joint rules are written for road pavements.
GLAREUM.NET · Aggregate Handbook