3.1 Base for patios, paths and sheds
The compacted stone under a patio, a garden path, or a shed on paving. Foot traffic and light loads, so it is thinner than a driveway base.
At a glance
- Difficulty
- 2 of 4
- Time
- 1–2 days for 15 m²
- Tools
- Spade, wheelbarrow, rake, plate compactor, string line, carpenter's level, screed rails and board, rubber mallet
- Parts
-
- 1 Base
- 2 Bedding
- 3 Slabs or pavers
- 4 Joint sand
What you need per m², 100 mm base
| Material | Size | Type | Amount |
|---|---|---|---|
| Base | 0–32 mm | Crushed, with fines, well graded | 230 kg |
| or | 0–16 mm | Same type, easier to trim level | |
| Bedding sand | 0–4 mm | Washed, sharp (see 3.3) | 50 kg |
| Joint sand | 0–2 mm | Dry, fine (see 3.4) | 4 kg |
| Slabs or pavers | – | Concrete slabs or blocks | 1 m² + cuts |
Why 0–16 or 0–32?
Smaller stones give a finer top layer. A good choice for a thin base on firm ground.
The usual base mix, and the same as under a driveway. Use it for 150 mm bases on soft ground or under a shed.
Step by step
-
1
Dig out to about 170 mm below the finished surface.
Remove topsoil and roots down to firm soil. That fits 100 mm of base, 30 mm of bedding and 40 mm slabs. Add the thickness of thicker paving.
Level line with a slight fall -
2
Lay 100 mm of crushed stone and compact it.
One layer is enough at 100 mm. Spread it damp and run the plate compactor until it no longer settles. Give a patio a fall of about 2 % away from buildings. A shed base is laid level.
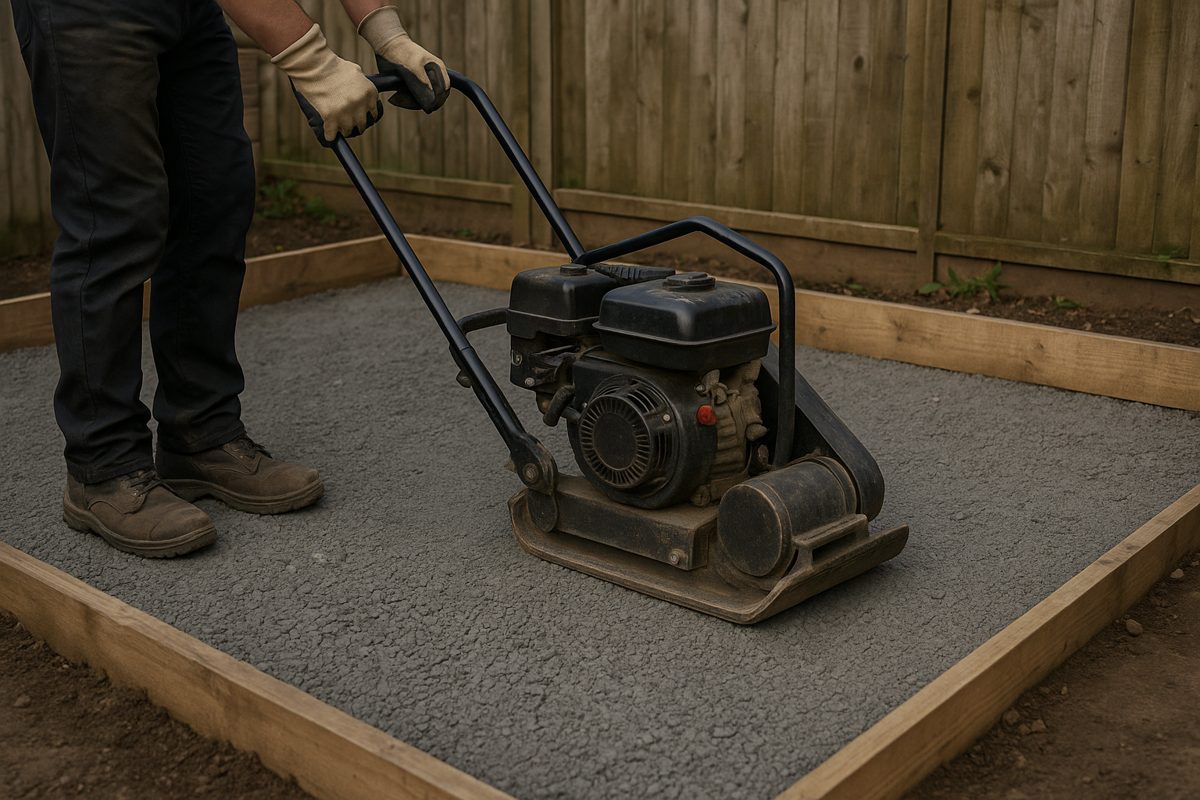
Compacting the base Illustration -
3
Check the top, then screed the bedding sand.
Fill dips with base material, not with sand. Then screed 25–30 mm of loose 0–4 mm sand on rails. See 3.3.
Screeding the sand bed -
4
Lay the slabs or pavers and fill the joints.
Work from the paved side so you never step on the screeded sand. Fill the joints with dry sand. See 3.4.
Brushing sand into the joints
Specifications
| Part | Sieve size | Thickness | How |
|---|---|---|---|
| 1 Base | 0–16 or 0–32 mm | 100 mm (100–150) | One or two layers of up to 100 mm. Plate compactor. |
| 2 Bedding | 0–4 mm | 25–30 mm loose | Screeded on rails. See 3.3. |
| 3 Slabs or pavers | – | as made | Concrete blocks to EN 1338, slabs to EN 1339. |
| 4 Joint sand | 0–2 mm | Full depth | Swept in dry and vibrated until full. See 3.4. |
How thick?
A university extension guide gives 100–150 mm of base for a paver patio. A county council specification for public footpaths gives 100 mm of subbase, and a city footway drawing uses 150 mm. Use 100 mm on firm ground and 150 mm on soft or wet ground.
Light buildings
A shed or small outbuilding can stand on paving laid on this base. Make the base 150 mm thick under a building. A building with brick or block walls needs a footing (4.2) or a concrete slab (4.1).
Paving
A council footway specification uses 60 or 65 mm concrete blocks only where no vehicles drive, and 80 mm blocks where they do. For a driveway, see 3.2.
Sources
- UFGS 32 14 13.13, Interlocking precast concrete unit paving (US Department of Defense unified facilities guide specification, 2019): a dense-graded base, within 10 mm under a 3 m straightedge; bedding sand screeded to an uncompacted average of 25 mm, left uncompacted and not walked on, and never used to fill low areas in the base; bedding sand to ASTM C33 with at most 1 % passing 0.075 mm; joint sand to ASTM C144 with at most 5 % passing 0.075 mm; joints 2–5 mm; gaps at edges at most 6 mm; at least three plate passes; no seating or joint filling within 1.5 m of an unrestrained edge; joint sand swept and vibrated until no more goes in; finished surface flush with or up to 6 mm above edges and drains
- ACT Government (Canberra), Standard specification for urban infrastructure works, section 12: segmental paving (2002): bedding never used for levelling; screed no further ahead than can be paved that day; joint sand dry when spread; laid joints 2–5 mm; plate fitted with a carpet or roller to protect the pavers; no compaction within 1 m of the working face
- Oregon State University Extension, 10-step guide to installing pavers: base of 4–6 in (100–150 mm) of 3/4-minus crushed rock, compacted in layers; bedding sand screeded to 1 in (25 mm); slope of 1 in per 4 ft (about 2 %)
- City of Sydney standard drawing 2.4.3, footways: brick paving (2022): 150 mm of crushed rock (DGB20) compacted to 98 % of standard maximum dry density, under a 30 mm sand bed
- Bracknell Forest Council standard drawing SD/1100/04C, footway block paving (2019): 60 or 65 mm blocks only where no vehicles drive, 80 mm elsewhere; 30 mm sharp sand bed to EN 12620 grading C or M; 150 mm Type 1 sub-base, 300 mm on weak ground
- Hertfordshire County Council, rights of way drainage and surfacing specifications: 100 mm sub-base for footpaths, 150 mm for bridleways
- UK Specification for Highway Works, Series 800, road pavements: unbound and bound mixtures (November 2021): Type 1 sub-base passes 100 % at 63 mm, 75–99 % at 31.5 mm, 43–81 % at 16 mm, 23–66 % at 8 mm, 12–53 % at 4 mm and 0–9 % at 0.063 mm; the part passing 0.425 mm must be non-plastic
- Ohio DOT specification 304, aggregate base: compacted layers of at most 100 mm unless heavy vibrating rollers are used; water content within 2 % of the optimum when compacting
- FHWA-RD-97-148, Granular base: natural aggregates weigh about 2.0–2.3 t/m³ in place
- Wisconsin DOT / Wisconsin Highway Research Program, Weight-volume relationships and conversion factors for soils and aggregates (2023): compacted dense-graded base 1.80–1.86 tons per cubic yard (about 2.1–2.2 t/m³); it swells 36–47 % in volume from compacted to loose
- Penn State University, CE 584 concrete course notes: aggregates: aggregate for normal concrete weighs 1,520–1,680 kg/m³
- NPTEL (Indian Institutes of Technology), soil mechanics worked examples: dry sand about 1,600 kg/m³
- EN 13285 Unbound mixtures: specifications. Mixtures are named 0–D, for example 0–32
- EN 13242 Aggregates for unbound and hydraulically bound materials
- EN 1338 Concrete paving blocks (scope)
- EN 1339 Concrete paving flags (scope)
Amounts: compacted base and gravel at about 2.3 t per m³, the top of the 2.0–2.3 t/m³ that FHWA gives for natural aggregate in place, so the amounts err on the generous side (a Wisconsin DOT study measured about 2.1–2.2 t/m³ for compacted dense-graded base); bedding sand at about 1.6 t/m³ (Penn State course notes; NPTEL). No waste is included; order a little extra. The 150 mm base under a building is the top of the 100–150 mm range above.
GLAREUM.NET · Aggregate Handbook