9.8 Gabion benches, planters and pillars
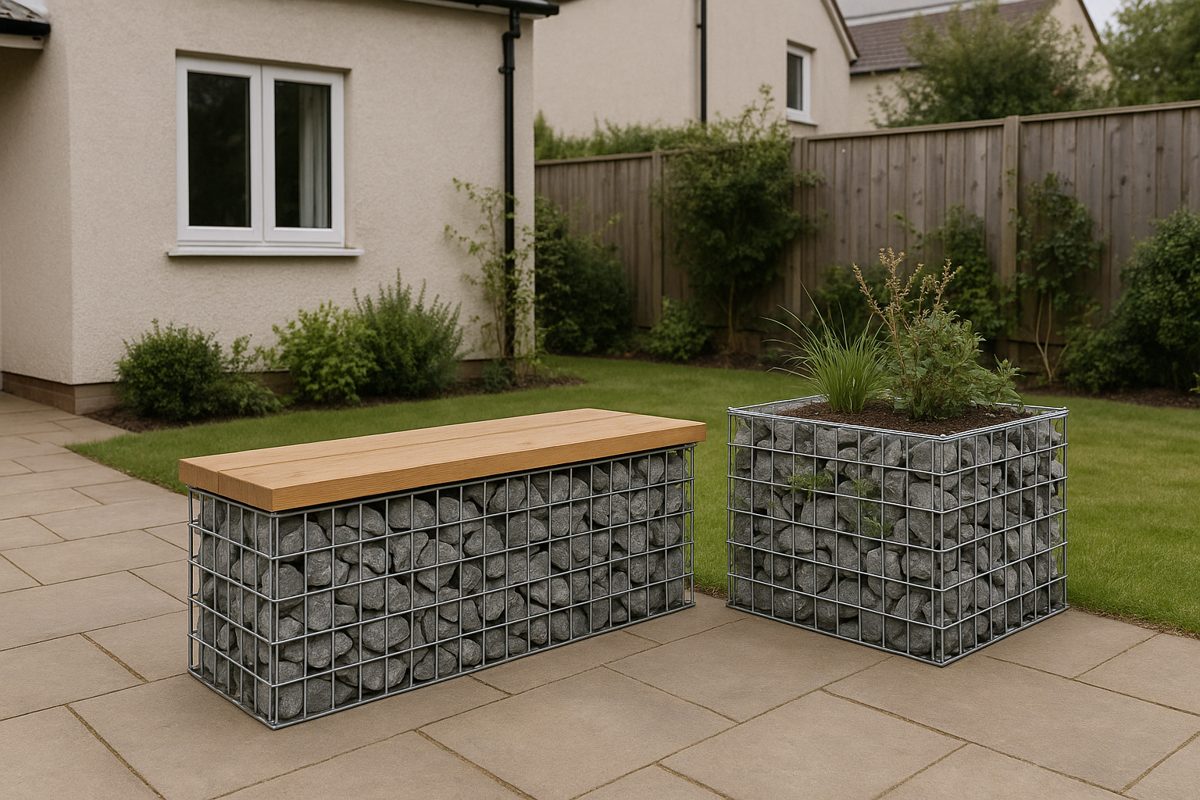
Small gabion pieces for the garden: a seat with a timber top, a planter with a lined soil core, and a pillar held up by a post.
At a glance
- Difficulty
- 2 of 4
- Time
- 1 day each, plus a week for a concrete footing
- Tools
- Spade, plate compactor or rammer, carpenter's level, pliers, binders, drill and bolts for the seat, scissors for geotextile
- Parts
-
- 1 Base
- 2 Gabions
- 3 Geotextile liner
- 4 Planting soil
- 5 Timber seat
What you need per 2 m bench, one 2.0 × 0.5 × 0.5 m basket
| Material | Size | Type | Amount |
|---|---|---|---|
| Fill stone | 100–200 mm | Hard, frost-proof, smooth face stones (9.2) | 0.85–0.9 t |
| Base | 0–19 mm or 0–32 mm | Crushed, with fines, 200 mm (9.3) | 530 kg |
| Planter liner | – | Non-woven geotextile | |
| Planter soil | – | Raised-bed mix (10.5) |
Why a liner in a planter?
Soil against open stone washes into the gaps with every watering and leaves holes in the planter. A non-woven geotextile liner holds the soil and lets water through, the same job it does behind a retaining wall (6.6, 9.6).
Nobody sits on mesh and loose stone. A city park seat uses 2.0 × 0.5 × 0.5 m baskets on a compacted base with a timber top bolted through a steel plate.
Step by step
-
1
Build a base for each piece.
Even a bench weighs close to a tonne. Lay 200 mm of compacted crushed stone, 50 mm wider than the baskets each side (9.3). A tall pillar gets a concrete footing with a post in it instead (4.3).
Compacted base for a bench -
2
Bench: fill the baskets, then fix the top.
Fill the basket as in 9.4 and keep the top layer flat. Fix the timber top through a steel plate or brackets to the basket frame, not to loose stone.
Timber seat on the basket -
3
Planter: line the core, then fill around it.
Set a geotextile liner inside the basket, leaving a stone band on the outside. Fill the stone band and the soil core together, a layer at a time, so the liner stays upright. Use a raised-bed mix in the core (10.5).
Geotextile liner inside the planter -
4
Pillar: thread it over a post.
Set a steel post in a concrete footing, let it harden, then build the basket around it and fill as in 9.4. The post keeps a tall, narrow basket upright.
Pillar basket around a post
Specifications
| Piece | Basket | Base | Source |
|---|---|---|---|
| Bench | 0.5 × 0.5 × 2.0 m | 200 mm compacted 0–19 on geotextile | Winnipeg park detail |
| Planter | any | as 9.3 | Geotextile liner as for retaining walls (9.6) |
| Pillar | any | concrete footing and post (4.3) | See 4.3 |
Bench
The City of Winnipeg seat detail uses 2.0 × 0.5 × 0.5 m baskets with 75 mm mesh on 200 mm of compacted 0–19 mm crushed stone over non-woven geotextile, with a 38 mm cedar seat fixed through a 6 mm galvanized steel plate.
Planter
Gabion specifications put geotextile between the stone and any soil it touches (Hertfordshire; Tennessee handbook). Line a planter the same way, so the soil stays out of the stone.
Pillar
Stand a pillar on a concrete footing with a post through it, set as for a fence post (4.3).
Sources
- City of Winnipeg, park landscape detail drawing L6 (tender 475-2016): freestanding park wall of 2.0 × 0.5 × 1.0 m baskets with 75 mm mesh, top 600 mm above ground; fill 100–200 mm field stone, no limestone; 200 mm of compacted 0–19 mm crushed base on non-woven geotextile; gabion seat of 0.5 × 0.5 m baskets on the same base with a timber top bolted to a steel plate; playground baskets set 50 mm below ground
- Hertfordshire County Council, standard drawing HST-0600-001 Typical gabion retaining walls: fill graded 100–200 mm; welded mesh 75 × 75 mm; retained height 350–550 mm with one 1.0 × 1.0 m gabion, up to 1.5 m with a 1.5 m wide gabion under a 1.0 m one; gabions buried 300–500 mm; face batter 6°; foundation of compacted well-graded granular fill or concrete, at least 50 mm wider than the basket on each side; bracing wires after ⅓ and ⅔ of the height, end units braced both ways; no compartment more than 300 mm higher than its neighbour; exposed faces hand packed; vertical joints staggered; slight overfill where gabions are stacked; geotextile behind the gabions and on all buried faces
- Tennessee Erosion and Sediment Control Handbook, Gabions: clean 100–200 mm stone without fines, sized to stay in the baskets, preferably placed by hand; geotextile behind all gabion structures; gabions keyed into the foundation
- US Department of Defense, UFGS 31 36 00 Gabions: rock 100–200 mm for gabions 500 mm and taller, large enough not to pass the mesh; at most 5 % oversize or undersize, undersize only inside, never on the face; room for three or more layers of rock per compartment; hard, angular to round, durable rock that does not break down in water or weather, with freeze-thaw testing; at most 5 % dirt, sand, clay and fines; 300 mm lifts, no cell more than 300 mm higher than its neighbour; stiffeners at ⅓ and ⅔ of the height; hand-placed visible faces; drop height at most 0.9–1.2 m; overfill 25–50 mm; no foundation work on frozen ground
- FHWA Federal Lands, standard drawing W253-3: filled gabions weigh 105 lb/ft³ (17.6 kN/m³, about 1.7 t/m³)
- FHWA Federal Lands, standard drawing E253-01 Gabion retaining wall: rock-filled gabions weigh 110 lb/ft³ (about 1.75 t/m³); front face battered 1:12; underdrain at the back with outlets
- FHWA-RD-97-148, Granular base: natural aggregates weigh about 2.0–2.3 t/m³ in place
Amounts: one 2.0 × 0.5 × 0.5 m basket = 0.5 m³ at 1.7–1.8 t/m³ (FHWA design weight of filled gabions), 0.85–0.9 t. Base 2.1 × 0.6 × 0.2 m = 0.25 m³ at 2.1 t/m³ (middle of FHWA's 2.0–2.3 t/m³ for aggregate in place), about 530 kg.
GLAREUM.NET · Aggregate Handbook